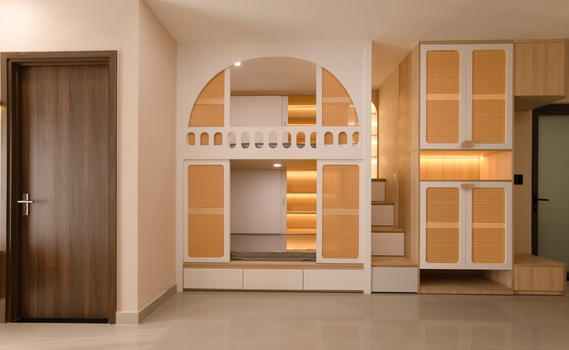
Living in a small space doesn’t mean living with less style or comfort. With the right design strategies, even the tiniest room can feel open, organized, and completely your own. Whether you’re in a studio apartment, a compact city flat, or a cozy cottage, these 10 smart small space design ideas will help you squeeze every drop of potential out of your square footage — without sacrificing beauty or function.
1. Embrace Multifunctional Furniture
The single most impactful upgrade you can make to a small space is choosing furniture that works twice as hard. A sofa that unfolds into a bed, an ottoman with hidden storage, or a dining table that doubles as a desk can each save precious floor space. When every piece earns its place, clutter naturally decreases and your room breathes easier. Look for pieces with clean lines that don’t visually crowd the space — lighter finishes and slim legs help a lot. For more inspiration, explore 9 Multifunctional Furniture Ideas That Transform Small Spaces in 2026.

2. Use Vertical Space to Your Advantage
Most people design their rooms horizontally, but the real estate above eye level is massively underused. Floor-to-ceiling shelving units, tall bookcases, and wall-mounted storage all draw the eye upward, making ceilings feel higher. Floating shelves in the kitchen, bedroom, or living area free up counter and floor space while keeping essentials accessible. Even hanging planters or pendant lights add visual height without taking up any floor area at all. This approach is a cornerstone of 8 Open Shelving Ideas for Small Spaces That Add Storage Without Sacrificing Style.
3. Choose a Light, Cohesive Color Palette
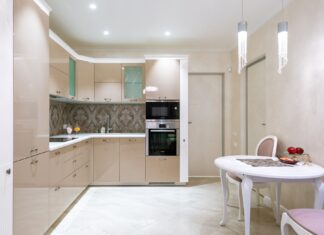
Color has an enormous effect on how spacious a room feels. Pale neutrals — soft whites, warm creams, light greys, and gentle beiges — reflect light and make walls appear to recede, opening up the space. Sticking to a cohesive palette throughout (walls, furniture, textiles) reduces visual fragmentation, making the room feel like a unified whole rather than a collection of competing elements. If you crave personality, add pops of color through cushions and artwork that can be swapped out. Dive deeper into this technique with 7 Color Tricks That Make Small Spaces Look Bigger and More Beautiful.
4. Maximize Natural and Artificial Light
Light — both natural and artificial — is one of the most powerful tools in small-space design. Keep window treatments minimal to let in as much daylight as possible; sheer curtains or simple roller blinds work beautifully. Strategically placed mirrors amplify whatever light exists, reflecting it around the room to eliminate dark corners. Layered artificial lighting (ceiling lights, task lamps, accent strips) allows you to tune the mood and brightness at any time of day. Learn the full range of techniques in 9 Lighting Tricks That Make Small Spaces Feel Bigger and Brighter.
5. Declutter Ruthlessly and Store Smartly
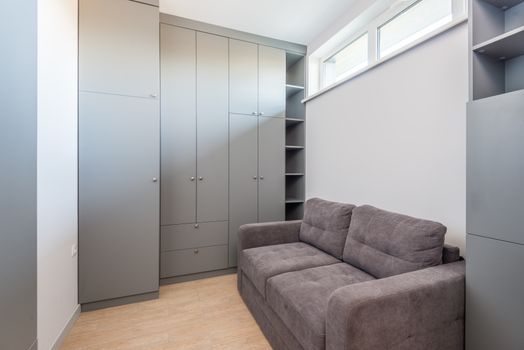
No design trick will make a cluttered small space feel good. Editing your possessions down to what you truly use and love is the foundation everything else builds on. Once you’ve decluttered, invest in smart storage: under-bed drawers, over-door organizers, magnetic strips in the kitchen, and built-in shelving in awkward alcoves. Every item should have a designated home so surfaces stay clear and the room stays serene. For a comprehensive approach, see 9 Smart Storage Solutions That Will Transform Your Small Space in 2026.
6. Define Zones in an Open-Plan Layout
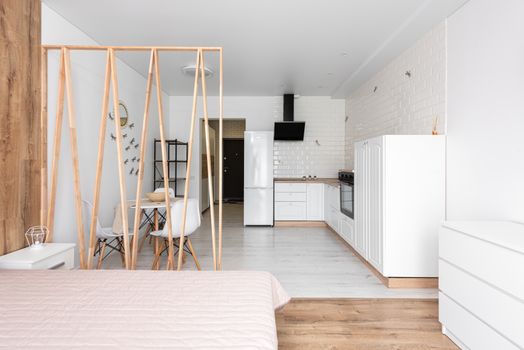
Studio apartments and open-plan spaces benefit enormously from clear zone definition. Use area rugs, different lighting types, or a low bookcase to subtly separate the sleeping area from the living area and the dining nook from the kitchen. This gives each zone its own identity and purpose without erecting walls that would make the space feel smaller. Thoughtful zone planning also reduces visual noise — when everything is “living room,” the space feels chaotic; defined zones feel intentional and calm. Small apartment dwellers have mastered this technique, as seen in inspiring Sliding Partitions and Indoor Garden Transform this Modern Singapore Apartment.
7. Incorporate Mirrors Strategically
Mirrors are one of the oldest small-space tricks in the book — and they still work brilliantly. A large mirror on the main wall of a living room or bedroom can effectively double the perceived size of the space. Mirrored furniture (a side table, a wardrobe door) subtly multiplies the effect. Position mirrors opposite windows to bounce daylight deep into the room, and avoid placing them where they reflect clutter. Even a gallery wall of smaller mirrors can add depth and interest without the heaviness of a single oversized piece.
8. Choose Furniture That Fits the Scale
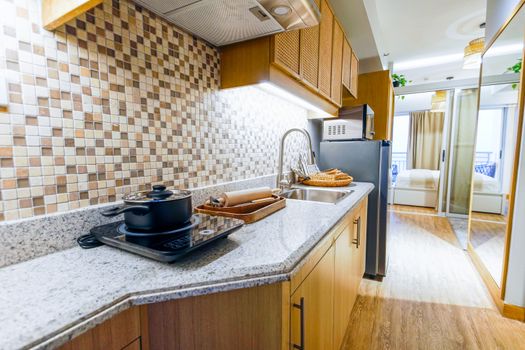
Oversized sofas and bulky armchairs overwhelm a small room, consuming floor space and blocking sightlines. Opt for furniture scaled to the room — a compact loveseat, a round dining table (which takes up less visual space than a rectangular one), and slender-legged chairs that let light pass underneath. If a larger piece is necessary, ensure it serves multiple functions (storage bed, extendable table). The goal is to keep the room feeling airy and navigable, not like a furniture showroom in a closet. Explore clever layouts in 8 Clever Small Space Design Tricks That Make Any Room Feel Larger.
9. Bring in Nature Without the Bulk
Plants instantly enliven a small space, but large floor-standing specimens can eat up precious floor area. Instead, go vertical: hanging planters, wall-mounted plant shelves, or a simple trailing vine cascading down a bookcase adds greenery without sacrificing square footage. Terrariums and small potted herbs on windowsills are another excellent option. The organic shapes and fresh scent of plants also create a psychological sense of openness and calm that no furniture arrangement can replicate. For outdoor-inspired interiors, check out Airy and Minimalistic One-Room Apartment with Eco-Style Motifs.
10. Keep Visual Continuity Across Surfaces
Visual continuity — using the same flooring throughout, matching or closely toning wall colors room to room, and avoiding too many competing patterns — makes a small space feel seamless and larger than it is. Busy patterns fragment the eye, while consistent materials flow naturally from one area to the next. This is especially powerful in open-plan spaces where the kitchen, dining, and living areas share a single floor plane. A simple, repeating material like light hardwood or large-format tiles can work wonders. For more ideas on making the whole home feel unified and spacious, see 10 Genius Small Space Design Ideas to Transform Your Tiny Home in 2026.
Final Thoughts
Designing a small space well is ultimately about making thoughtful choices: every piece of furniture, every color, every light fixture should earn its place. The good news is that constraints breed creativity, and many of the most stunning interiors in the world are compact ones. Start with one or two of these strategies, observe how they transform the feel of your space, and build from there. With patience and intentionality, your small space can become the most beautifully considered room in the building.