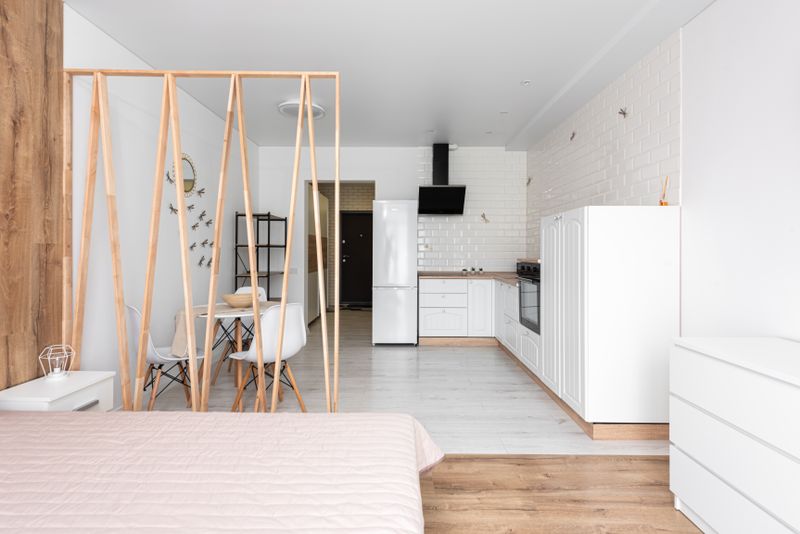
Living in a compact home doesn’t mean you have to sacrifice style or comfort. With the right design strategies, even the tiniest room can feel open, airy, and surprisingly spacious. Whether you’re dealing with a studio apartment, a cozy bedroom, or a narrow living area, these eight proven small space design tricks will transform the way you experience your home — and make every square foot work harder for you.
1. Embrace Light, Neutral Color Palettes
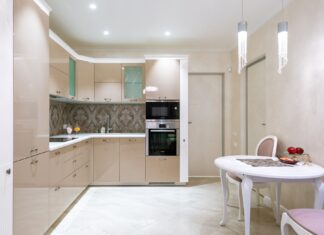
Color is one of the most powerful tools in a small space designer’s arsenal. Pale shades — think warm whites, soft creams, gentle greys, and muted pastels — bounce light around the room and visually push walls outward. When walls, ceiling, and trim share the same light tone, the eye struggles to find where one surface ends and another begins, creating a seamless, expansive effect. If you crave color, introduce it through soft furnishings and accessories rather than wall paint. For more inspiration, explore these 7 color tricks that make small spaces look bigger and more beautiful.
2. Use Mirrors Strategically to Double Your Space
A well-placed mirror can literally double the perceived size of a room. Position a large mirror opposite a window to amplify natural light and reflect a view — the illusion fools the brain into registering depth that isn’t there. Floor-to-ceiling mirrored panels in a narrow hallway create a gallery-like grandeur, while a mirrored wardrobe door in a bedroom adds function without eating into visual real estate. Go beyond the standard wall mirror and consider mirrored furniture, backsplashes, or decorative tiles to scatter light throughout the space.
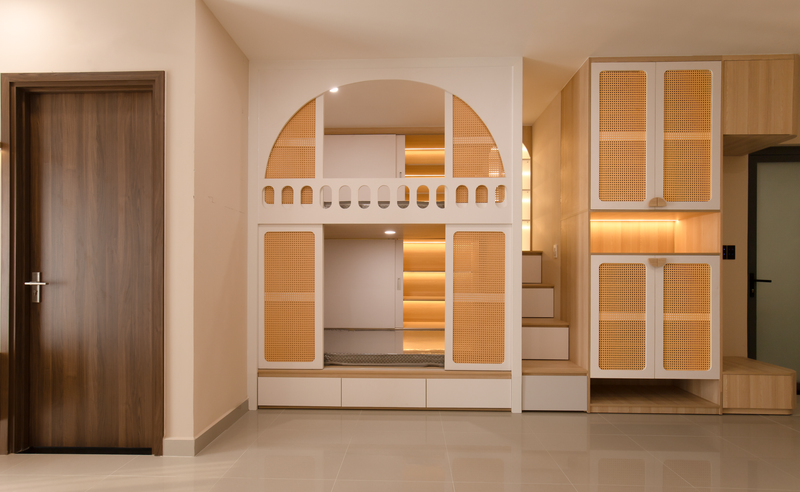
3. Choose Furniture with Legs and Visual Lightness
Heavy, solid-base furniture anchors itself to the floor and shrinks a room visually. Instead, opt for sofas, chairs, beds, and tables that sit on slender legs — exposing the floor beneath creates a sense of continuity and makes the room feel less cluttered. Acrylic, glass, and rattan pieces are especially effective because light passes through or around them. A clear lucite coffee table, for instance, fulfills its function without adding visual weight. Learn how multi-functional furniture ideas can transform small spaces and do even more with every piece you own.
4. Take Storage Vertical and Build Upward
When floor space is scarce, look up. Tall shelving units, floor-to-ceiling bookcases, and wall-mounted cabinets draw the eye upward and create the impression of height. Installing shelves all the way to the ceiling in a living room or kitchen maximizes storage while making ceilings feel taller. Custom built-ins above doorways, floating shelves in bathroom corners, and pegboards in kitchens are all clever ways to capture space that would otherwise go unused. For practical inspiration on hidden storage, check out these 9 small space storage hacks that keep your home clutter-free and stylish.
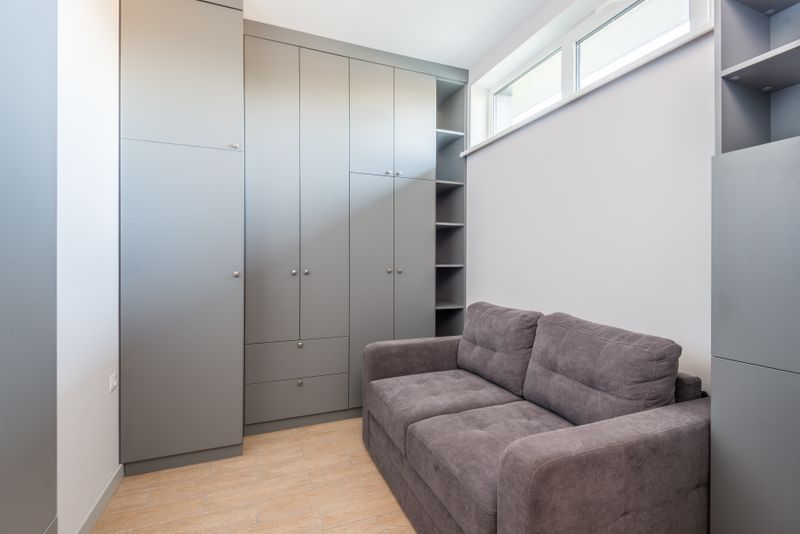
5. Let In as Much Natural Light as Possible
Natural light is the ultimate space expander — it warms surfaces, defines contours, and makes interiors feel alive and generous. Keep window treatments minimal; sheer linen panels or cellular shades that tuck away completely allow maximum daylight to flood in. Avoid blocking windows with tall furniture. If privacy is a concern, consider frosted window film, which diffuses light beautifully while still maintaining seclusion. Skylights and sun tubes are worth exploring in darker rooms. For more tips on making the most of your light sources, see how 9 lighting tricks can make small spaces feel bigger and brighter.
6. Define Zones with Rugs and Layout
In an open-plan studio or multifunctional room, defining distinct activity zones creates visual order and makes a single space feel larger by giving each area a clear purpose. A large area rug anchors the seating zone, a different-textured runner delineates the dining area, and even a change in paint color or lighting can signal a home office nook. This “room within a room” approach psychologically expands your perception of the space. Consider how these small living room ideas create spacious, stylish zones that feel intentional and cohesive.
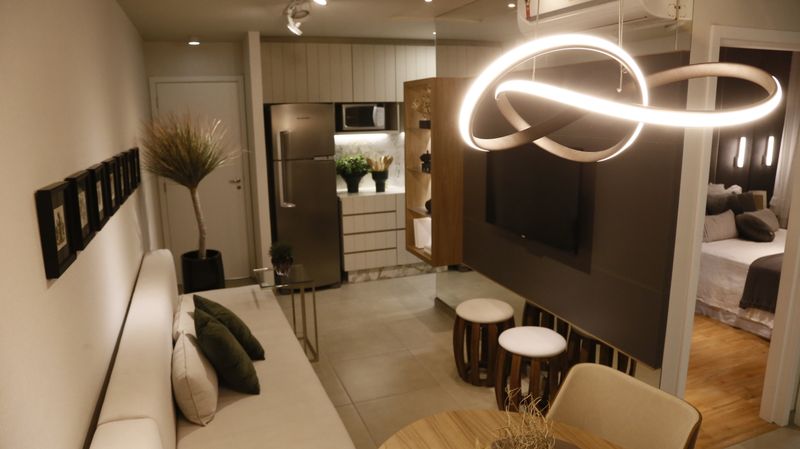
7. Declutter Relentlessly and Edit Your Possessions
No design trick compensates for clutter. In a small space, every item needs to earn its place. Conduct regular audits of your belongings and commit to the “one in, one out” rule whenever you bring something new home. Invest in smart organizational systems — drawer dividers, vacuum storage bags, labeled bins — to keep what remains tidy and accessible. A visually calm environment reads as more spacious regardless of its actual square footage. Thoughtful home design ideas that transform every room always start with intentional editing.
8. Invest in Multipurpose and Convertible Pieces
A sofa bed, a dining table that folds into the wall, an ottoman with interior storage, or a desk that doubles as a vanity — multipurpose furniture is the cornerstone of successful small space living. These pieces do the work of two or three items while occupying the footprint of one, leaving more room to breathe. Murphy beds, daybed sofas, and expandable dining tables are particularly valuable in studio apartments and guest rooms. For inspiration on smart furniture selection and layout, explore these 8 small space design tips that make any room feel larger and more stylish.
Final Thoughts
Small spaces are a design challenge worth embracing. With a thoughtful approach to color, light, furniture selection, and storage, you can create a home that feels generous, intentional, and deeply personal — regardless of its size. Start with one or two of these tricks and build from there; even small changes deliver noticeable results. For a deeper dive into maximizing every inch, these 10 smart small space design ideas will give you plenty of actionable direction. Your compact home has more potential than you think.