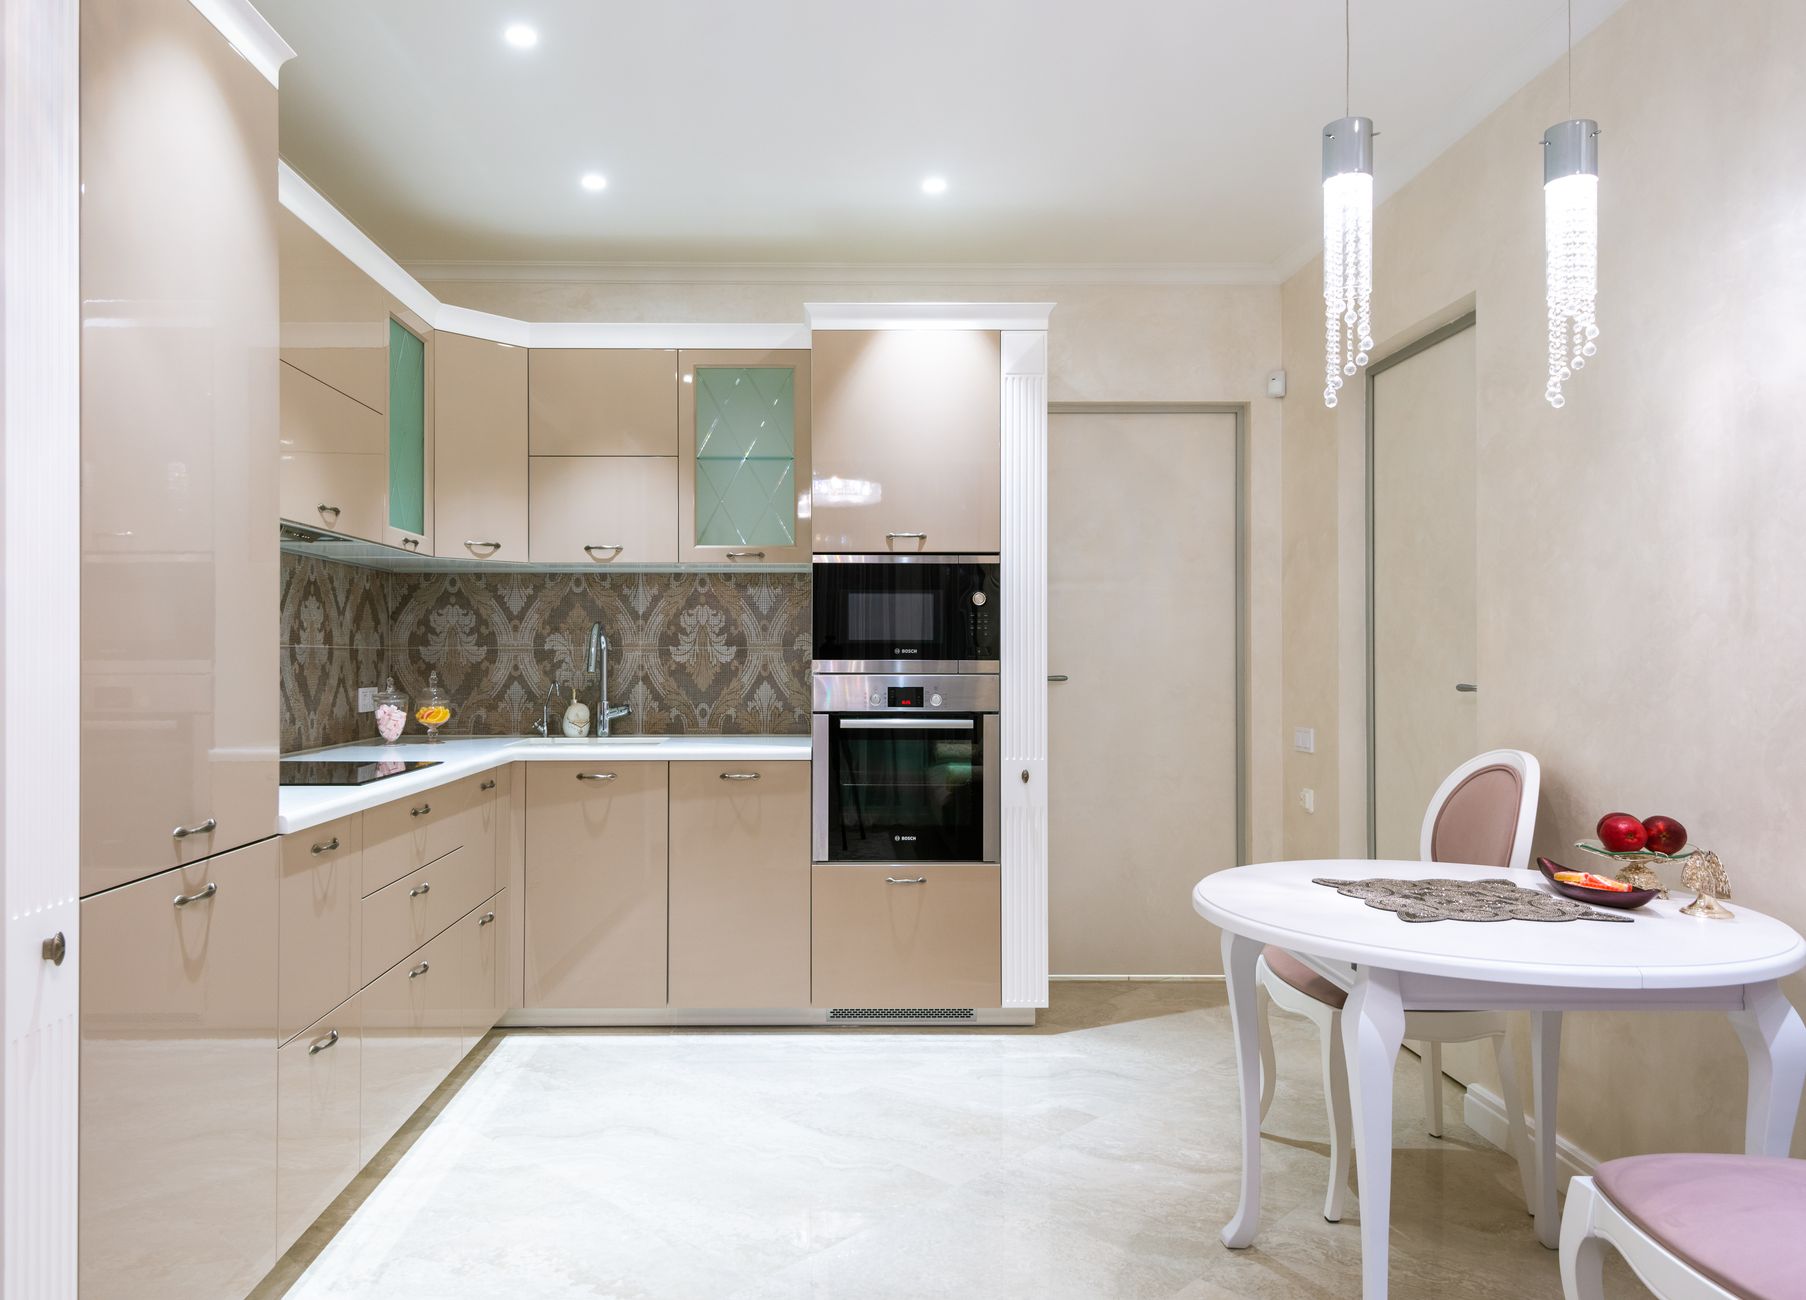
A dedicated place to eat is one of the first things to disappear when square footage gets tight. Meals migrate to the sofa, the kitchen counter, or a desk covered in paperwork, and the ritual of sitting down together quietly fades. The good news is that a small dining area rarely needs more than a few square feet and some smart decisions. With the right table shape, clever seating, and a little visual trickery, even a studio corner can become a spot you actually want to linger in. Here are nine small dining area ideas that fit beautifully in tight spaces.
1. Choose a Round Pedestal Table
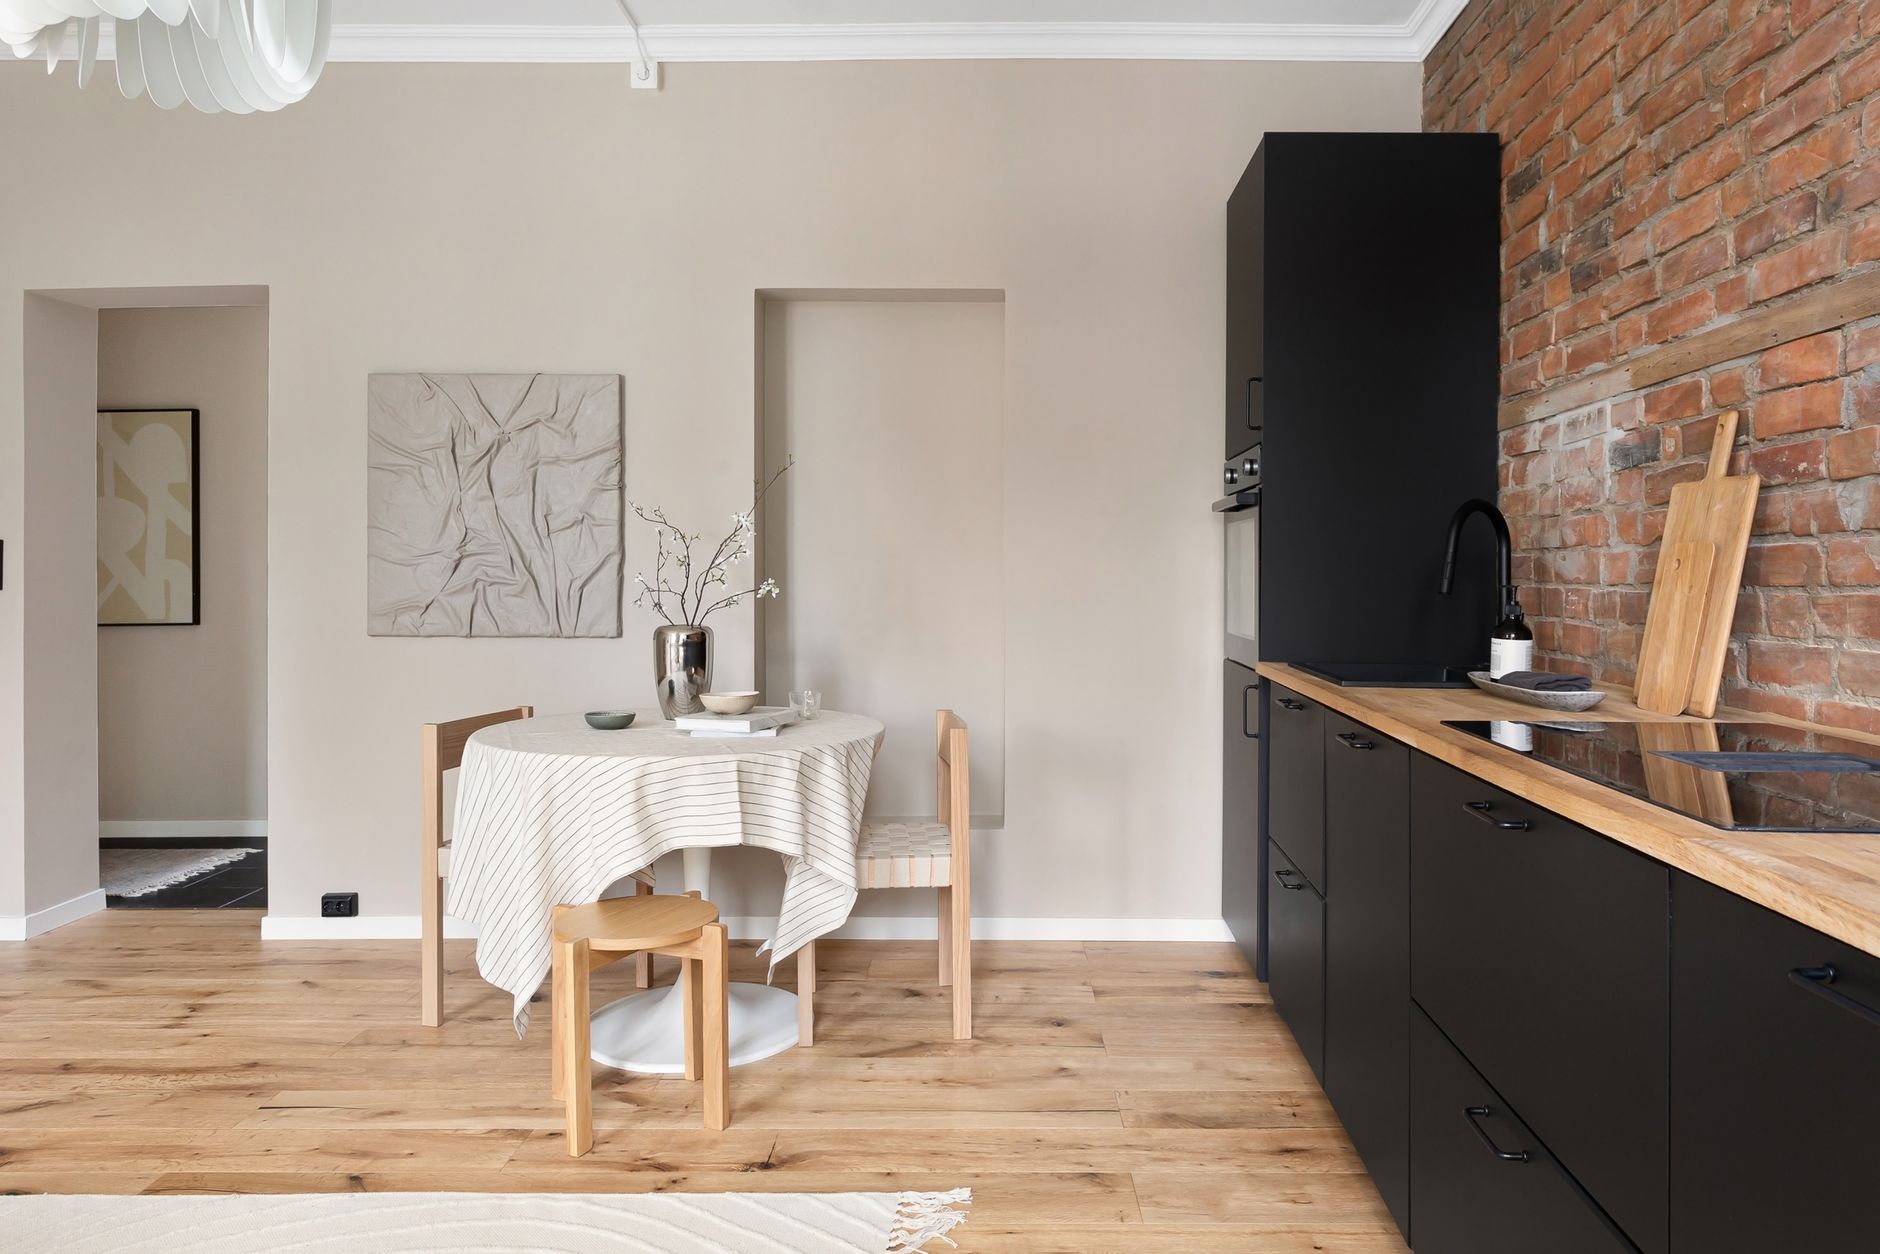
Round tables are the workhorses of compact dining. With no corners to bump into, they improve traffic flow and let you squeeze in an extra chair when guests arrive. A pedestal base matters just as much as the shape: without four legs in the way, chairs tuck in completely and knees have more room. A 30 to 36 inch diameter comfortably seats two to four people while leaving a walkway around it.
2. Build a Banquette Into a Corner
Corners are often dead zones, but they are perfect for built-in or freestanding banquette seating. A bench pushed against two walls seats more people than individual chairs and needs no clearance space behind it. Choose a version with lift-up seats or drawers underneath and you gain hidden storage for table linens, placemats, or seasonal serveware. Add a few cushions and a small rug to define the nook as its own zone.
3. Go Fold-Down or Extendable
If your dining table only needs to be full-size a few times a month, don’t let it occupy that footprint every day. Wall-mounted drop-leaf tables fold flat when not in use, while gateleg and butterfly-leaf designs expand from a slim console into a proper table in seconds. This approach pairs well with other multi-functional furniture ideas, such as nesting stools or benches that double as coffee tables. Flexibility is the real luxury in a small home.
4. Use Stools and Benches That Tuck Away
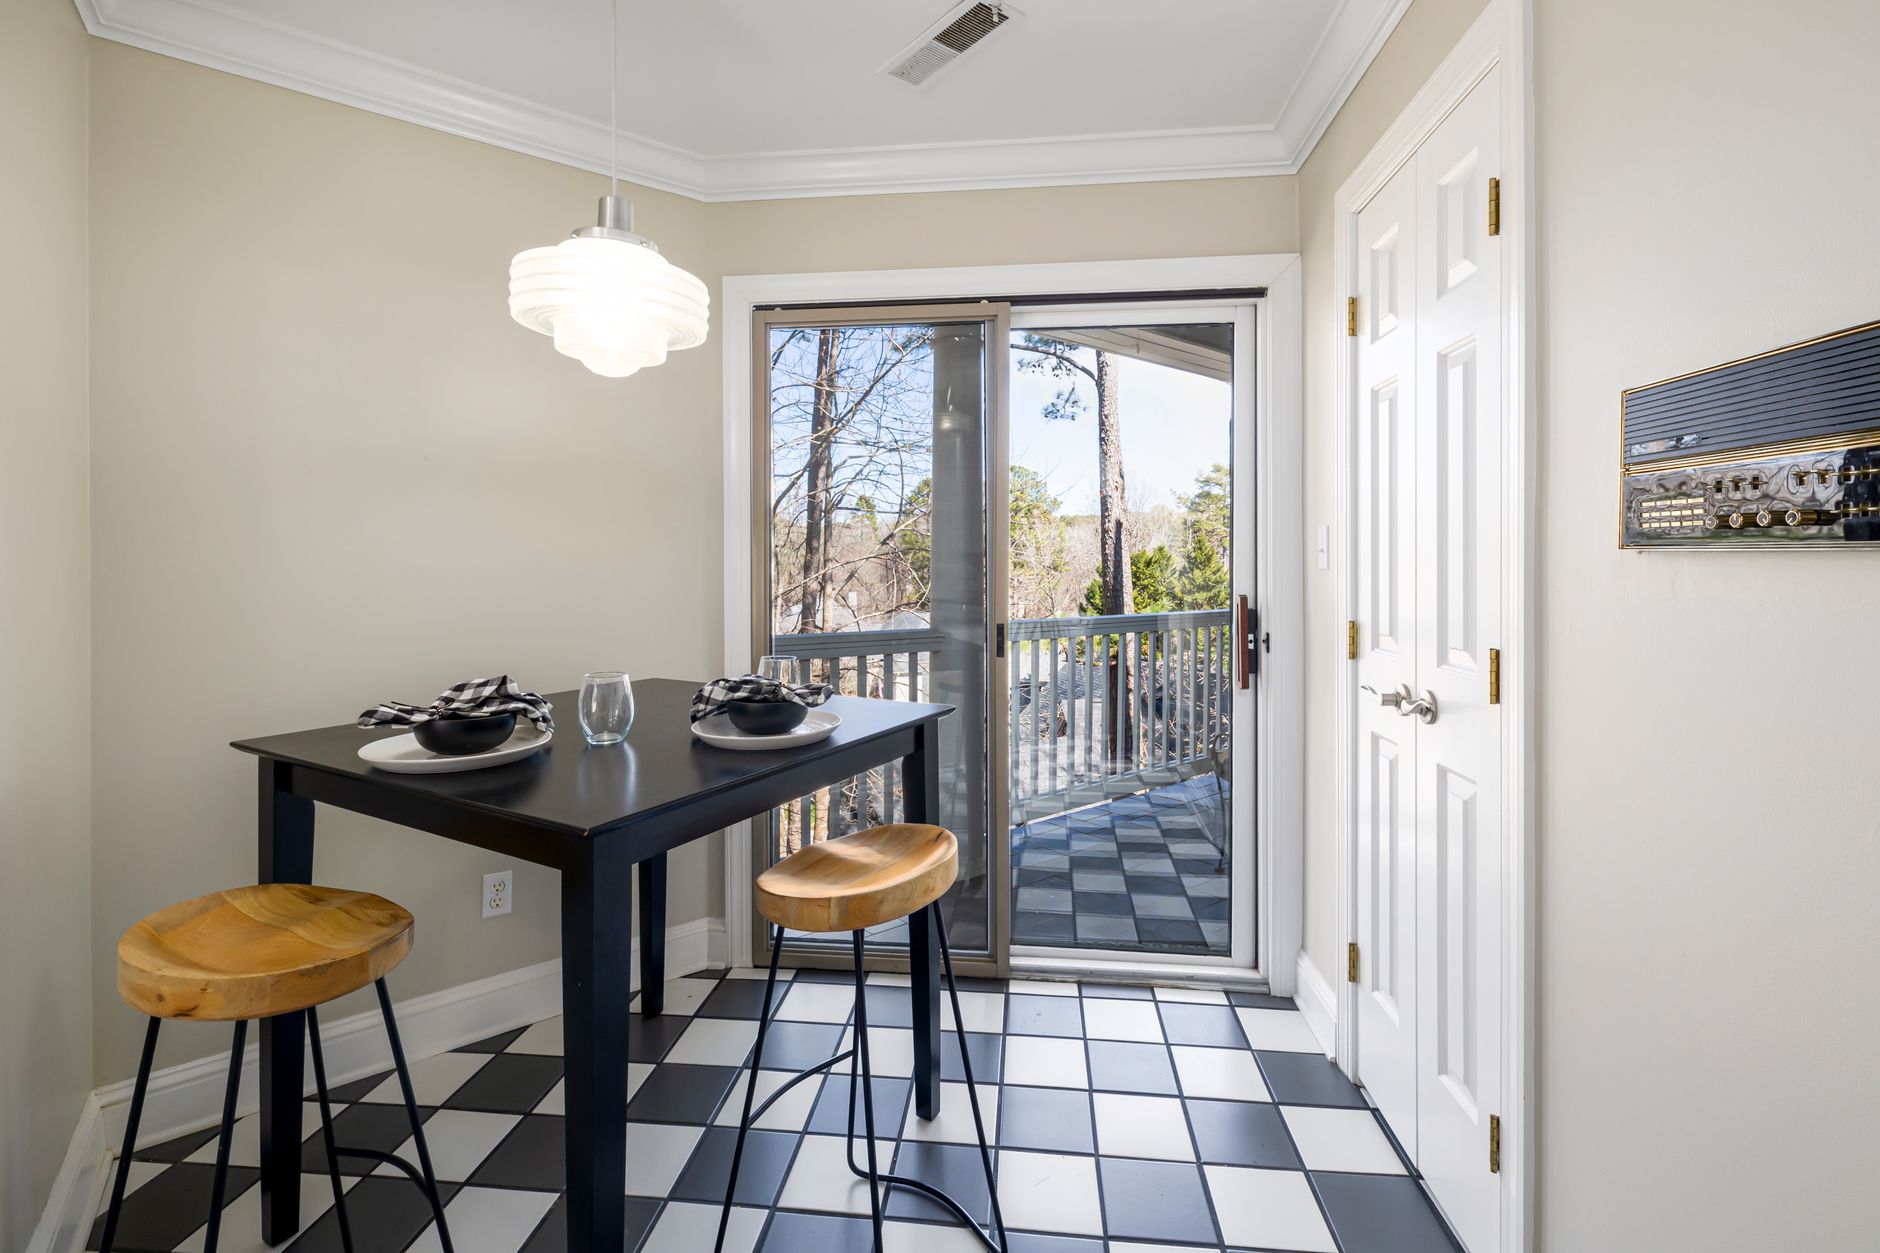
Bulky dining chairs with arms eat up visual and physical space. Backless stools and slim benches slide completely under the tabletop, clearing the floor between meals. Look for stackable options you can store in a closet or hang on wall hooks when not needed. Mixing a bench on one side with two chairs on the other keeps the look relaxed and intentional rather than cramped.
5. Pick Light, Leggy, and See-Through Pieces
Furniture you can see through or under makes a room feel larger because the eye reads more open floor. Acrylic chairs, glass tabletops, and slim metal frames all reduce visual weight without sacrificing seating. Leggy pieces in light woods or white finishes work especially well, and our guide to small space color ideas explains how to choose wall tones that support this airy effect. Save darker, heavier materials for one accent piece so the space stays balanced.
6. Anchor the Space With a Pendant Light
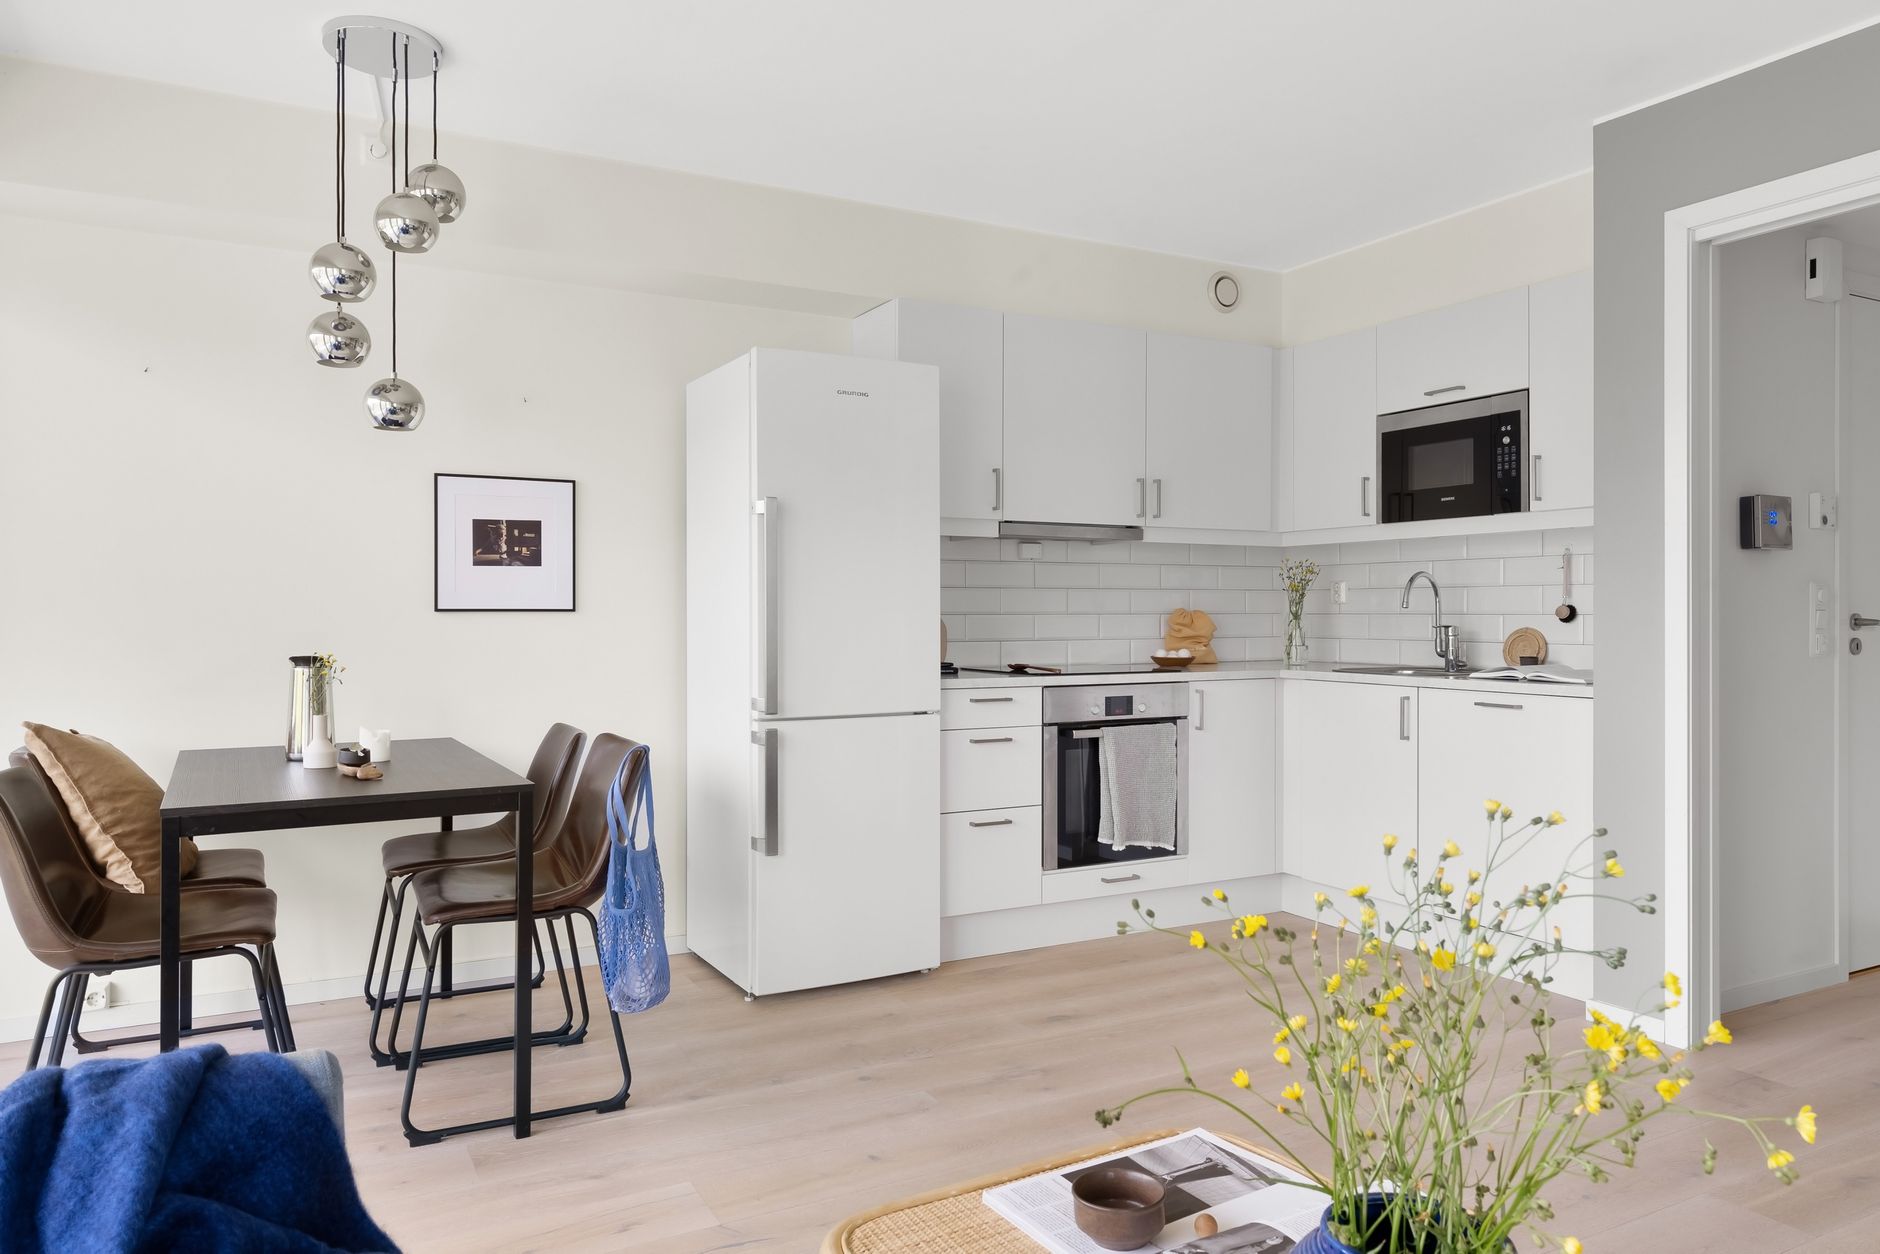
In an open-plan layout, a dining area needs something to signal where it begins and ends. A single pendant hung 28 to 34 inches above the table does exactly that, creating a visual “room” without walls. Choose a fixture scaled to the table, roughly half to two-thirds of its width, and add a dimmer to shift from bright breakfast light to a soft dinner glow. For more ways to brighten tight quarters, explore these small space lighting ideas.
7. Double the Space With a Mirror
A large mirror placed beside or behind a dining nook bounces light around and visually doubles the area. Position it to reflect a window or a pendant light for maximum effect, and avoid placing it where it only reflects clutter. A round or arched mirror softens hard lines in a boxy corner. You’ll find more tips in our article on mirror placement ideas that make small spaces feel twice as big.
8. Think Vertically for Storage and Display
Small dining areas often lack room for a sideboard, so move storage up the walls. Floating shelves above a banquette can hold everyday dishes, cookbooks, and a few plants, keeping essentials within reach while adding personality. A narrow wall-mounted rail with hooks works for mugs or utensils near a kitchen dining spot. See these vertical storage solutions for more ideas that free up precious floor space.
9. Borrow Space From Other Zones
Sometimes the best dining area is one that shares duties. A kitchen island with an overhang and two stools, a window ledge extended into a bar counter, or a desk that clears for dinner can all serve the purpose. The key is to plan the layout so each zone has a clear boundary, often with a rug, a light fixture, or a change in wall color. These small apartment layout tricks show how to carve out multiple functions from a single room.
Final Thoughts
A small dining area proves that a meaningful space is about intention, not size. Start with a table shape that suits your traffic flow, add seating that disappears when you don’t need it, and use light and reflection to open up the corner. Layer in a few personal touches, from a favorite tablecloth to a small vase of seasonal stems, and the nook will feel like a destination rather than an afterthought. For renters looking to personalize without major changes, our roundup of apartment decor ideas that make a rental feel like home offers plenty of easy inspiration.