Living in an apartment means every square foot has to earn its keep. Whether you’re in a cozy studio or a modest one-bedroom, the right layout decisions can make a space feel twice as large without knocking down a single wall. These practical strategies focus on furniture placement, sightlines, and smart zoning so your apartment works harder for you, not the other way around.
Float Furniture Away From the Walls
It feels counterintuitive, but pushing every piece against the wall often wastes the middle of a room and makes it read as empty and awkward rather than open. Pulling a sofa or bed a few inches forward creates a defined pathway and gives the room a sense of intention. This trick works especially well in living rooms, where a floating sofa can anchor a conversation area instead of leaving guests staring across a void. If you’re rethinking your layout from the ground up, the ideas in 9 Interior Design Techniques That Make Any Room Feel Polished and Complete pair well with this approach.
Zone Without Walls
Open-plan apartments benefit enormously from visual zoning, using rugs, lighting, or a low bookshelf to signal where one function ends and another begins. A rug under the dining table and a different one under the sofa instantly split a studio into distinct rooms, even though there’s no physical divider. This approach keeps the space feeling airy while still giving each activity, sleeping, working, relaxing, its own dedicated footprint. It’s one of the simplest ways to make a single room function like several.
Choose Furniture That Does Double Duty
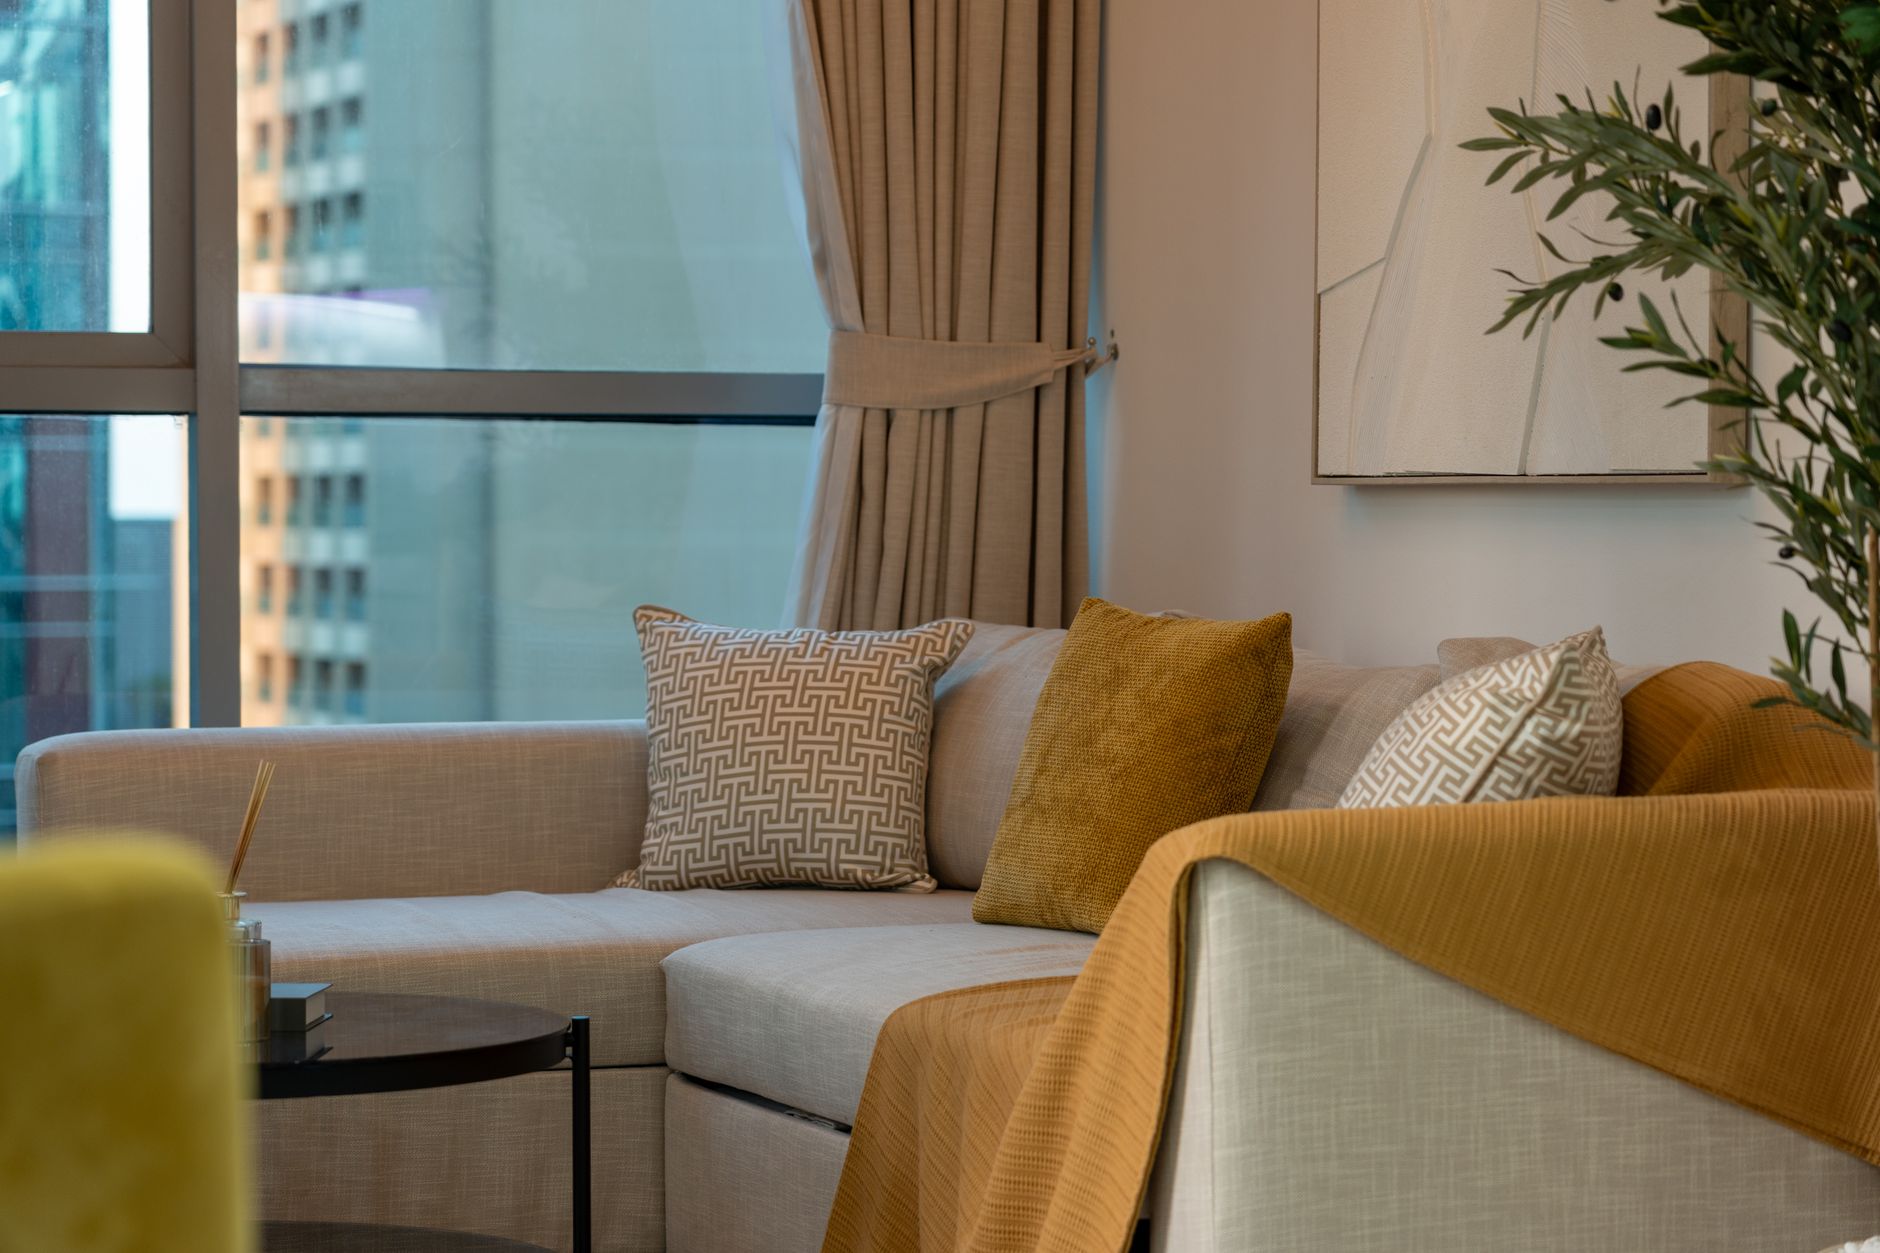
In a small apartment, every piece of furniture should ideally serve more than one purpose. An ottoman with hidden storage, a daybed that doubles as a sofa, or a dining table that folds down against the wall when not in use all reduce clutter while keeping the room flexible. This is the same philosophy behind many of the Small Apartment Storage Hacks That Actually Create Extra Space, where the goal is always to get more function out of less footprint.
Use Vertical Space Aggressively
When floor space is limited, the walls become your best real estate. Tall, narrow bookshelves, wall-mounted desks, and hanging storage draw the eye upward and make ceilings feel higher while keeping the floor clear for movement. This is particularly useful in kitchens and bathrooms, where cabinets that stretch to the ceiling can store far more than standard-height units. Renters and owners planning a bigger overhaul might also look at Budget-Smart Home Renovation Ideas That Deliver Maximum Impact for inspiration on built-in vertical storage.
Keep a Clear Sightline From the Entry
The first few seconds after walking through the door shape how large an apartment feels. Arranging furniture so nothing blocks the view toward a window or the far wall makes the whole space read as more open, even if the square footage hasn’t changed. Low-profile furniture near the entrance and taller pieces pushed toward the back of the room reinforce this sense of depth. It’s a trick borrowed from professional stagers and one of the easiest layout wins available.
Scale Furniture to the Room
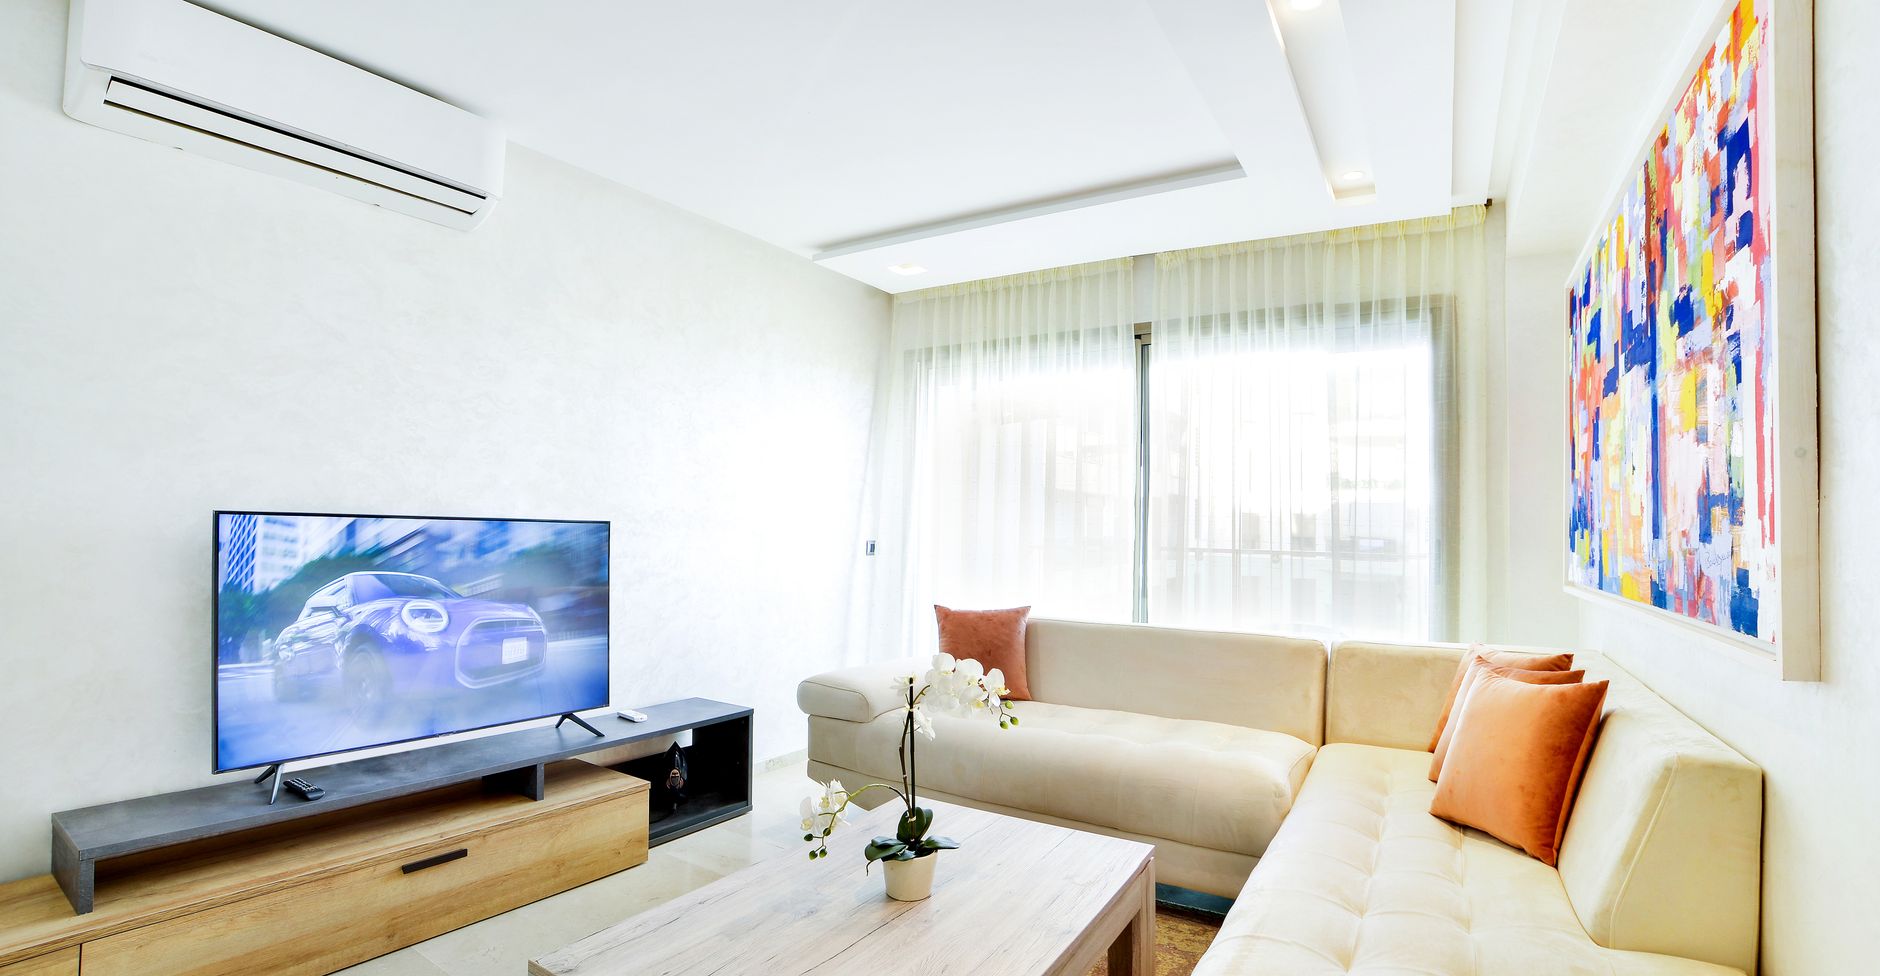
Oversized furniture is one of the most common reasons small apartments feel cramped. A sectional built for a family room will swallow a studio, while a slim loveseat and a pair of armless chairs leave breathing room around them. Measuring your space and shopping with those dimensions in mind, rather than falling for a piece you loved in a showroom, prevents the frustrating experience of furniture that overwhelms the room. The same principle of scale runs through 7 Interior Design Principles That Will Instantly Elevate Every Room in Your Home.
Let the Bed Anchor a Multi-Purpose Room
In studio apartments, the bed often has to share space with a living area or home office, and treating it as a design anchor rather than an afterthought makes the arrangement feel deliberate. A daybed-style setup with bolster pillows can double as seating during the day, while a curtain or open shelving unit behind it creates a soft separation from the rest of the room. For more ideas on making a bedroom area feel considered even within a shared space, see 9 Statement Headboard Ideas That Transform Any Bedroom.
Mirror the Right Wall
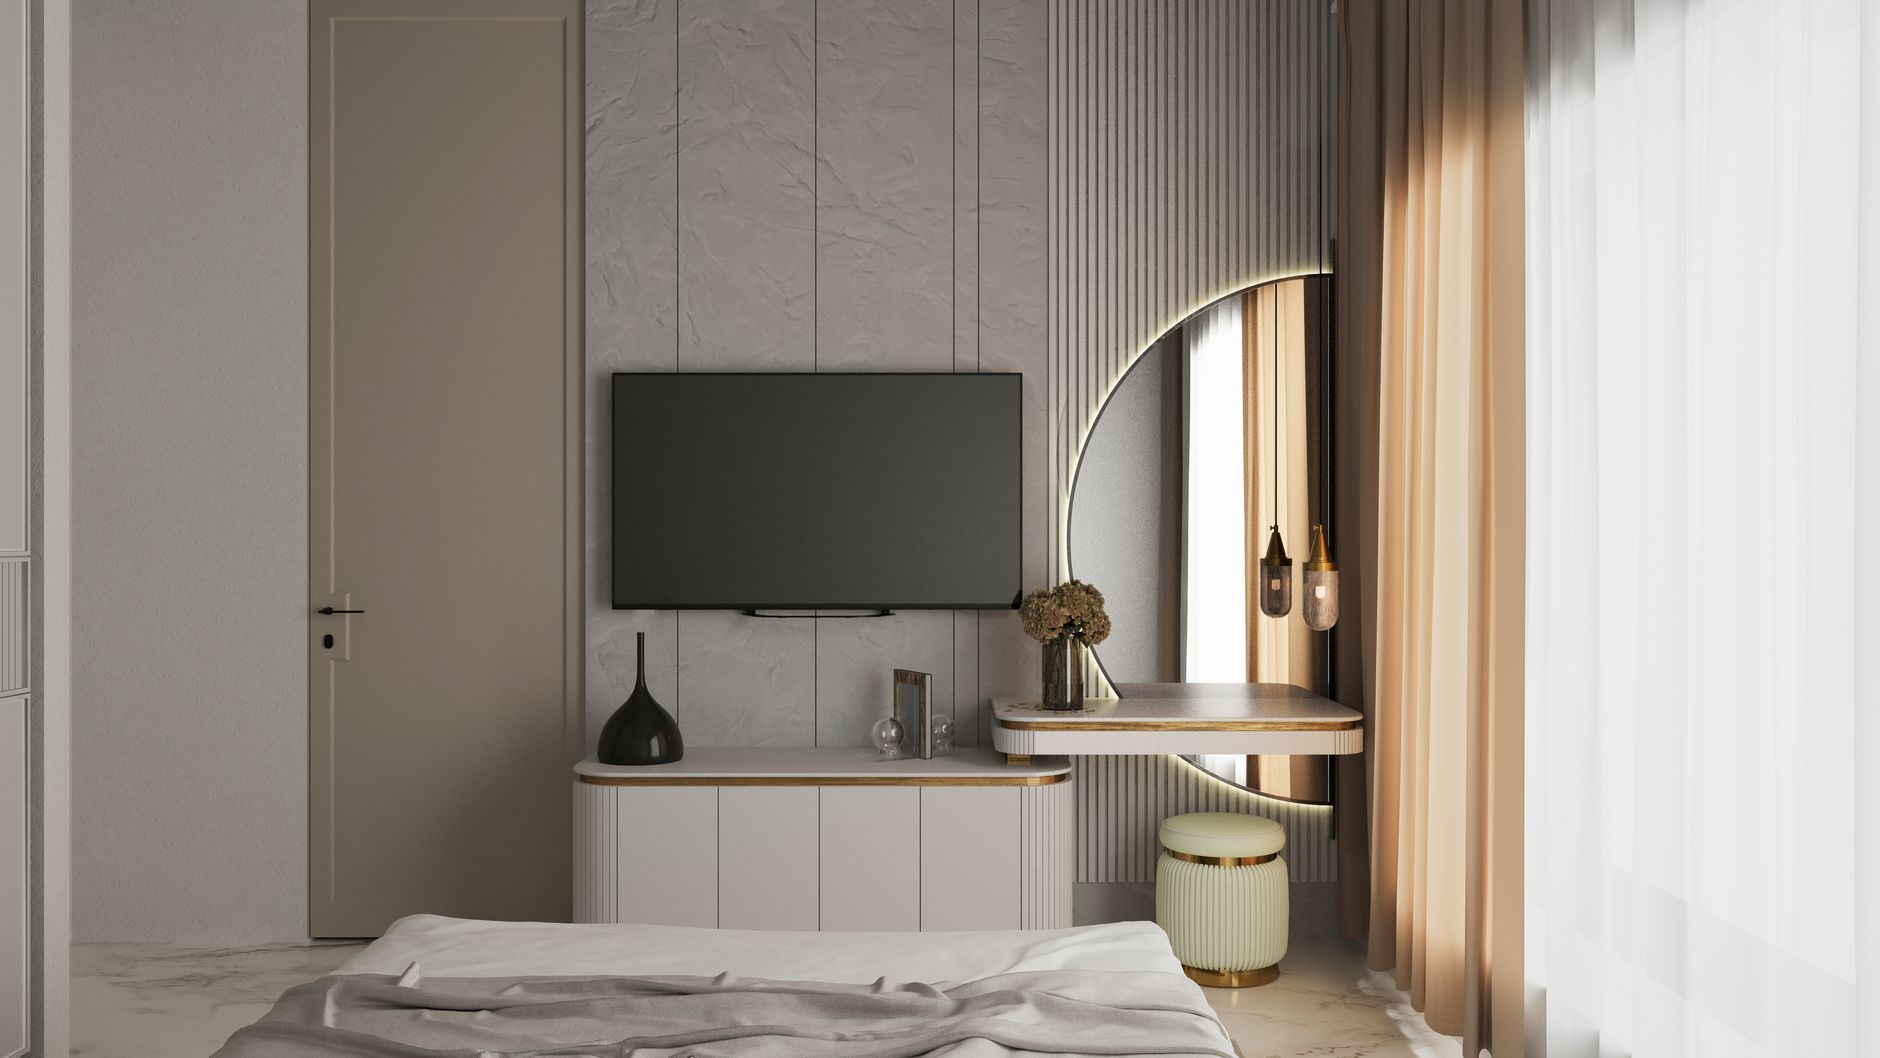
A well-placed mirror can visually double a room’s depth, but only if it reflects something worth seeing, like a window, a piece of art, or an open sightline. Positioning a large mirror opposite a light source bounces daylight deeper into the apartment and makes the whole room feel brighter and larger. Avoid mirrors that simply reflect a blank wall or clutter, since that only doubles the visual noise instead of the sense of space.
Final Thoughts
None of these tricks require a renovation budget or a moving truck full of new furniture, just a willingness to rethink how your current pieces are arranged. Small, deliberate changes to furniture placement, scale, and sightlines add up to an apartment that feels considered rather than cramped. Start with one or two of these strategies in your most-used room, and you’ll likely find the rest of the apartment starts to feel more spacious by association.