Great architecture rarely shouts. The homes that feel right the moment you walk up to them usually share a handful of quiet, deliberate choices in proportion, material, and light rather than a single dramatic gesture. Whether you are designing a new build, renovating a facade, or simply trying to understand why some houses age gracefully while others feel dated within a decade, these seven elements offer a useful framework. They show up again and again in architectural details that give any home timeless curb appeal, and understanding them can sharpen how you evaluate any property.
Balanced Proportions and Scale
Before color or texture, the eye reads proportion. A home feels settled when the height of the roofline, the size of the windows, and the width of the entryway relate to each other in a way that feels intentional rather than arbitrary. Architects often use simple ratios, such as keeping window height at roughly two-thirds of a room’s wall height, to keep facades from feeling top-heavy or squat. This is one of the reasons the modern architecture styles transforming homes in 2026 still lean on classical proportioning even inside very contemporary forms. Getting scale right costs nothing extra during design, which makes it one of the highest-value decisions in the entire process.
Thoughtful Window Placement
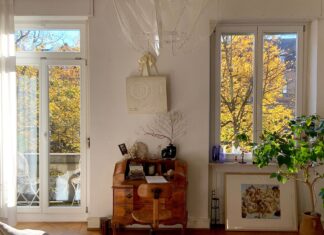
Windows do more than let in light; they frame views, ventilate rooms, and set the rhythm of a facade. Well-placed windows align with interior functions, so a kitchen window sits above a sink or prep area and a bedroom window captures morning or evening light depending on orientation. Randomly punched openings, by contrast, tend to make a house look like an afterthought rather than a designed whole. Passive solar principles, which orient larger glazing toward the sun’s path to reduce heating and cooling costs, are a natural extension of this thinking and tie directly into the advantages of eco-friendly construction.
Rooflines That Define Character
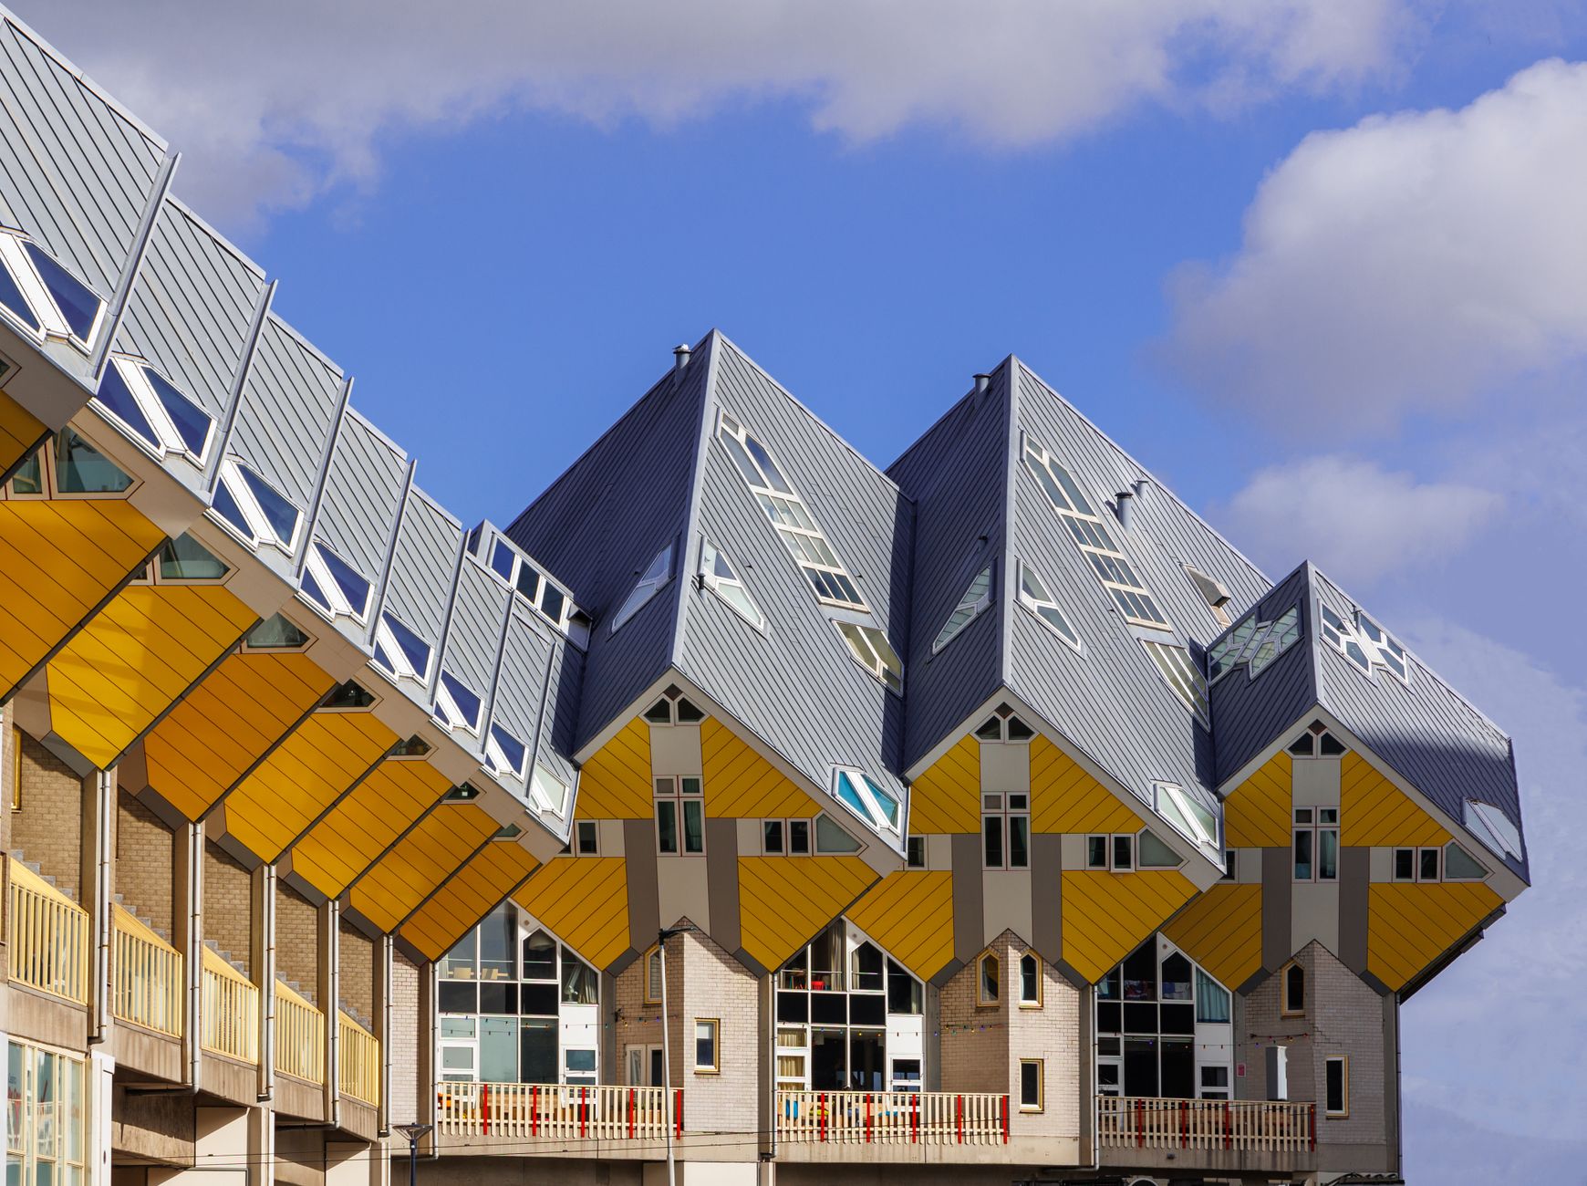
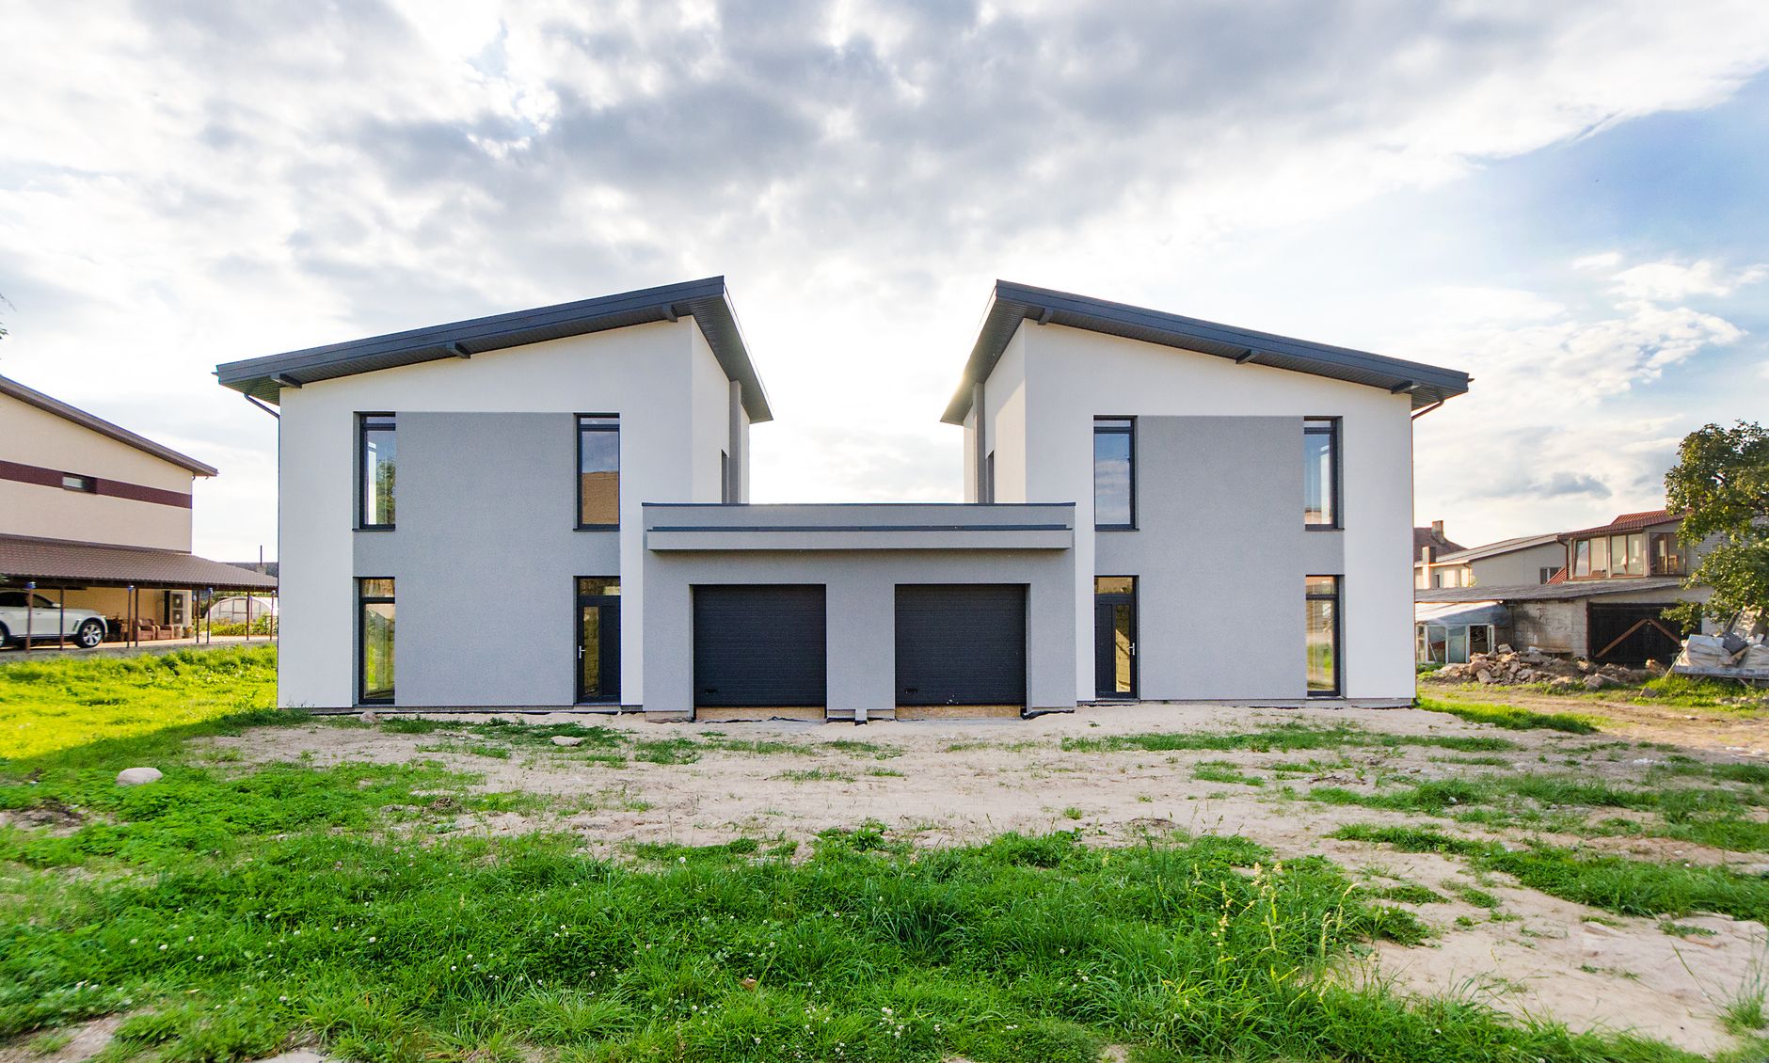
The roof is often the largest single visual element on a house, yet it is frequently treated as pure utility. A gable, hip, shed, or flat roof each carries a different character, and mixing too many roof types on one structure is a common way homes end up feeling busy and unresolved. Simpler rooflines, sometimes with a single strong pitch or a deliberately flat profile, tend to photograph better and age better because they read as a clear decision rather than a compromise. This clarity is a recurring theme across the architecture innovations redefining how we live in 2026.
Quality, Honest Materials
Materials that are allowed to look like what they are, whether that is brick, wood, stone, or concrete, tend to age with more dignity than finishes designed to imitate something else. Honest material use also simplifies maintenance, since a real material typically weathers predictably while imitation finishes can fail in ways that are harder to repair. This principle matters just as much indoors, where the same logic behind home design secrets that instantly elevate any room applies to choosing flooring, countertops, and cabinetry that will hold up over decades rather than just look good in photos.
Symmetry and Visual Rhythm
Not every home needs to be perfectly symmetrical, but successful facades usually establish a rhythm, whether that is a repeating pattern of windows, evenly spaced structural bays, or a balanced arrangement around a central entry. This rhythm gives the eye a predictable path across the building, which reads as calm and confident rather than chaotic. Even asymmetrical designs typically rely on a hidden grid to keep elements aligned, a discipline shared by many of the home design principles that transform every room in a house.
Seamless Indoor-Outdoor Flow
Homes that feel generous, even at a modest square footage, usually blur the line between inside and outside through large sliding doors, covered patios, or sightlines that stretch from an interior room straight through to a garden or courtyard. This connection does not require a dramatic climate; even a small covered transition space can make a home feel larger and more connected to its site. Extending materials like flooring or ceiling cladding from indoors to outdoors reinforces this continuity and is one of the simplest architectural upgrades available during a renovation.
Durable, Low-Maintenance Facades
The most beautiful facade in the world loses its appeal quickly if it demands constant upkeep or shows wear within a few seasons. Detailing that manages water properly, such as adequate roof overhangs, flashing, and drainage away from the foundation, protects both the structure and its appearance over time. This is a practical, unglamorous consideration, but it is exactly the kind of thinking behind lasting timeless curb appeal rather than a facade that only looks good on the day it is finished.
Final Thoughts
None of these elements are complicated on their own, which is exactly why they are so easy to overlook. Proportion, window placement, roofline clarity, honest materials, rhythm, indoor-outdoor connection, and durable detailing work together quietly, and a home that gets even most of them right tends to feel timeless regardless of style or budget. Whether you are planning new construction or evaluating a renovation, use this list as a checklist rather than a rulebook, and let the specifics of your site and climate guide the final decisions.