The vanity is the workhorse of any bathroom, yet it’s often the last thing homeowners think about until a renovation is already underway. A well-chosen vanity does more than hold a sink; it sets the tone for the entire room, offers storage that keeps countertops clear, and can make a small bathroom feel larger or a large one feel more intimate. Whether you’re planning a full remodel or simply swapping out a dated cabinet, these nine ideas will help you choose a vanity that looks great and works even harder.
Choose a Vanity Style That Matches Your Bathroom’s Personality
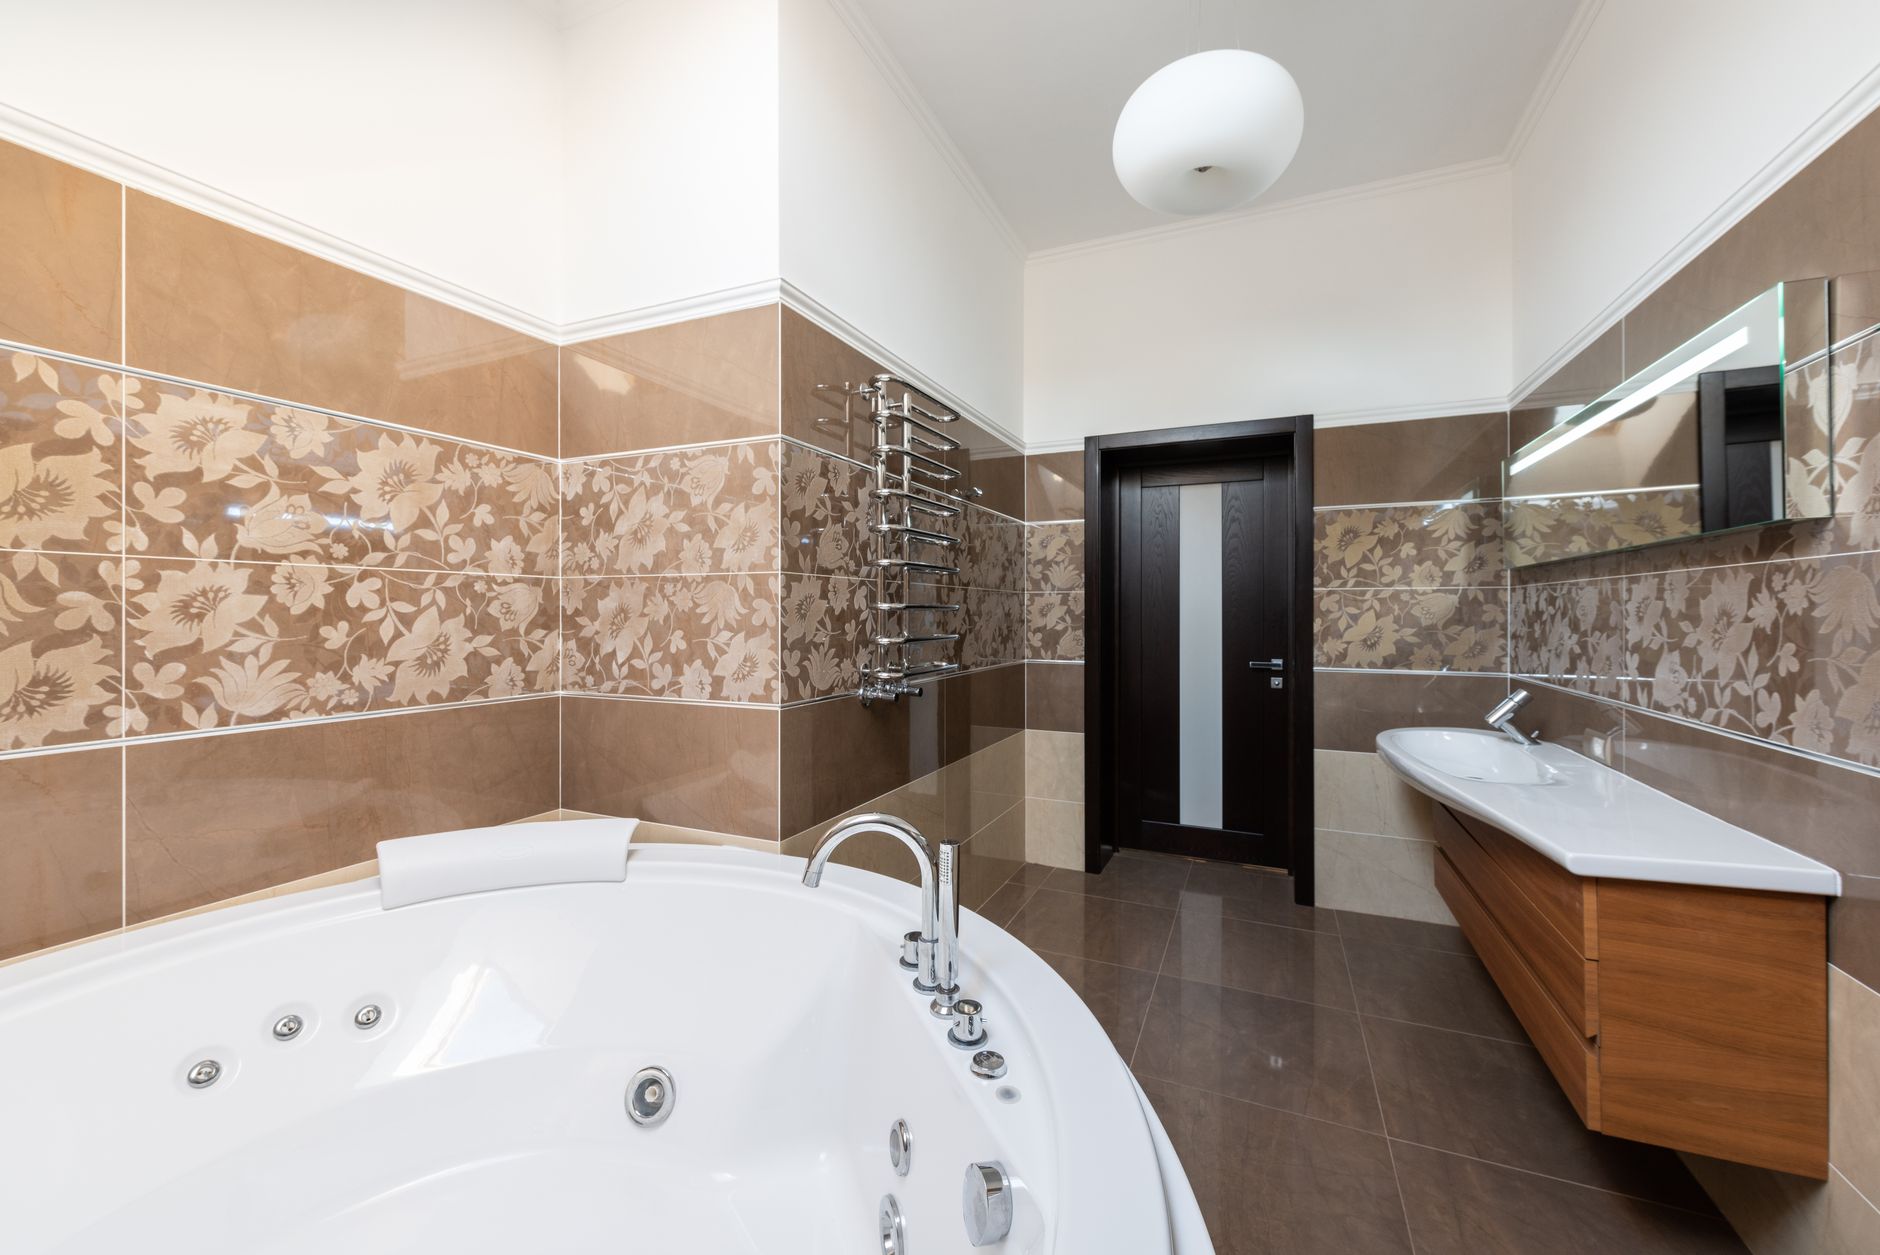
Before you fall in love with a floor sample, think about the overall style you’re building toward. A floating vanity with clean lines suits a minimalist or contemporary bathroom, while a furniture-style piece with turned legs and a rich wood finish feels more at home in a traditional space. If you’ve already settled on a broader design direction, revisiting your bathroom color and style ideas first will make the vanity decision much easier. The goal is consistency: the vanity should feel like it belongs, not like it was added as an afterthought.
Prioritize Storage Without Sacrificing Style
A vanity’s storage capacity is just as important as its looks, especially in shared bathrooms where towels, toiletries, and cleaning supplies all need a home. Drawers are generally more functional than doors because they let you see everything at a glance, and dividers keep smaller items from sliding around. If your current setup feels chaotic, pairing a new vanity with smarter bathroom storage solutions will help you declutter the whole room, not just the counter.
Get the Countertop Material Right
Quartz remains the most popular vanity countertop choice because it resists staining, doesn’t need sealing, and comes in consistent patterns that are easy to match. Natural marble is stunning but porous, so it demands more upkeep, particularly around a sink where water and product spills are constant. Butcher block and concrete are on-trend alternatives for anyone chasing a warmer or more industrial look, though both require sealing to hold up in a humid environment.
Pair the Right Sink With Your Vanity
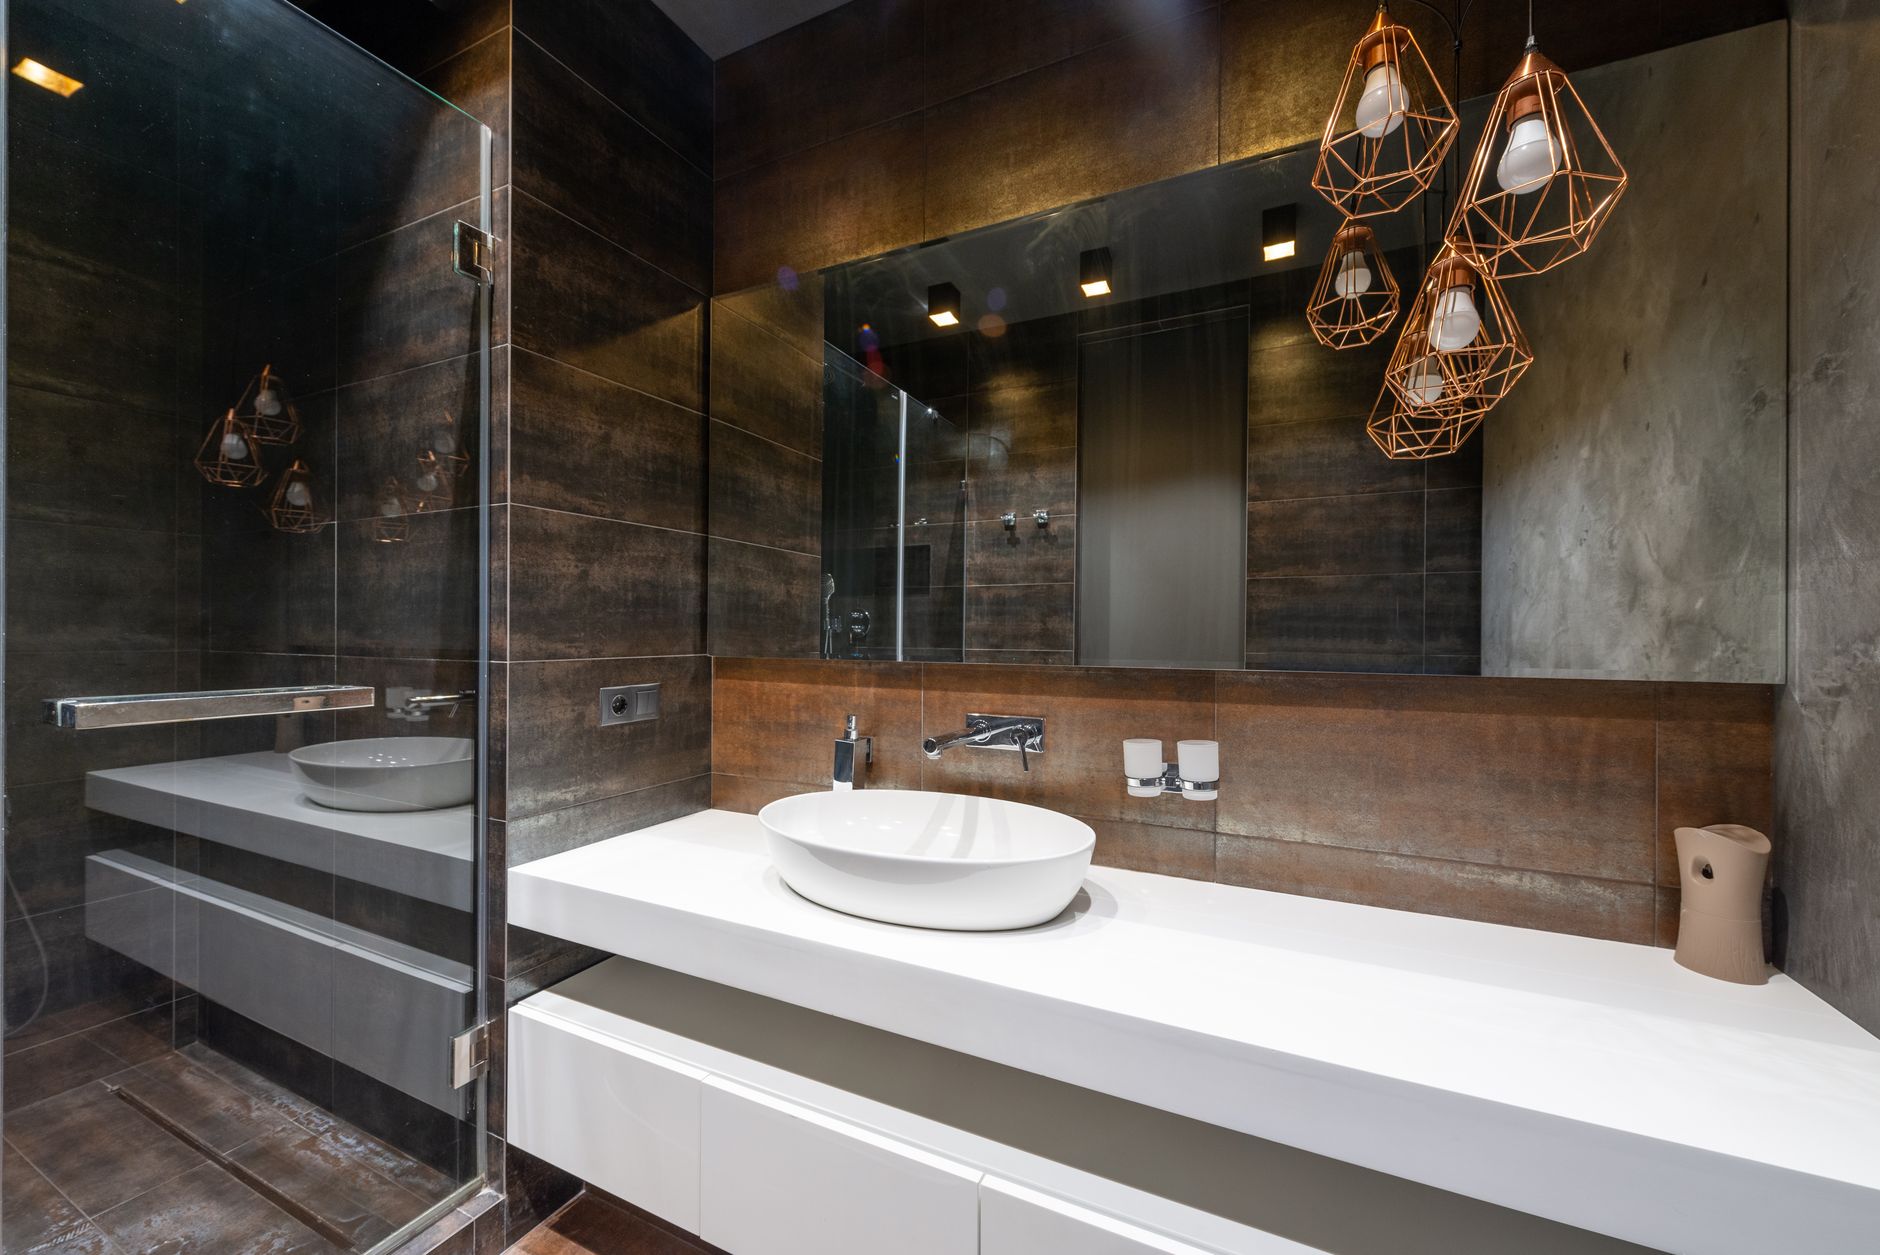
The sink you choose changes how much usable counter space you actually get. Undermount sinks preserve the most counter real estate and are the easiest to wipe crumbs and water directly into, while vessel sinks add visual drama but eat into storage below if the plumbing needs extra clearance. For a double-vanity layout, keeping both sinks the same size and shape creates a balanced, symmetrical look that reads as more intentional.
Light Your Vanity for Function and Flattery
Good vanity lighting should illuminate your face evenly without casting harsh shadows, which is why sconces mounted at eye level on either side of the mirror usually outperform a single overhead fixture. If you’re rethinking the whole lighting plan, these bathroom lighting ideas cover layered options that work well alongside a new vanity. Warm white bulbs in the 2700K to 3000K range tend to be the most flattering for everyday grooming tasks.
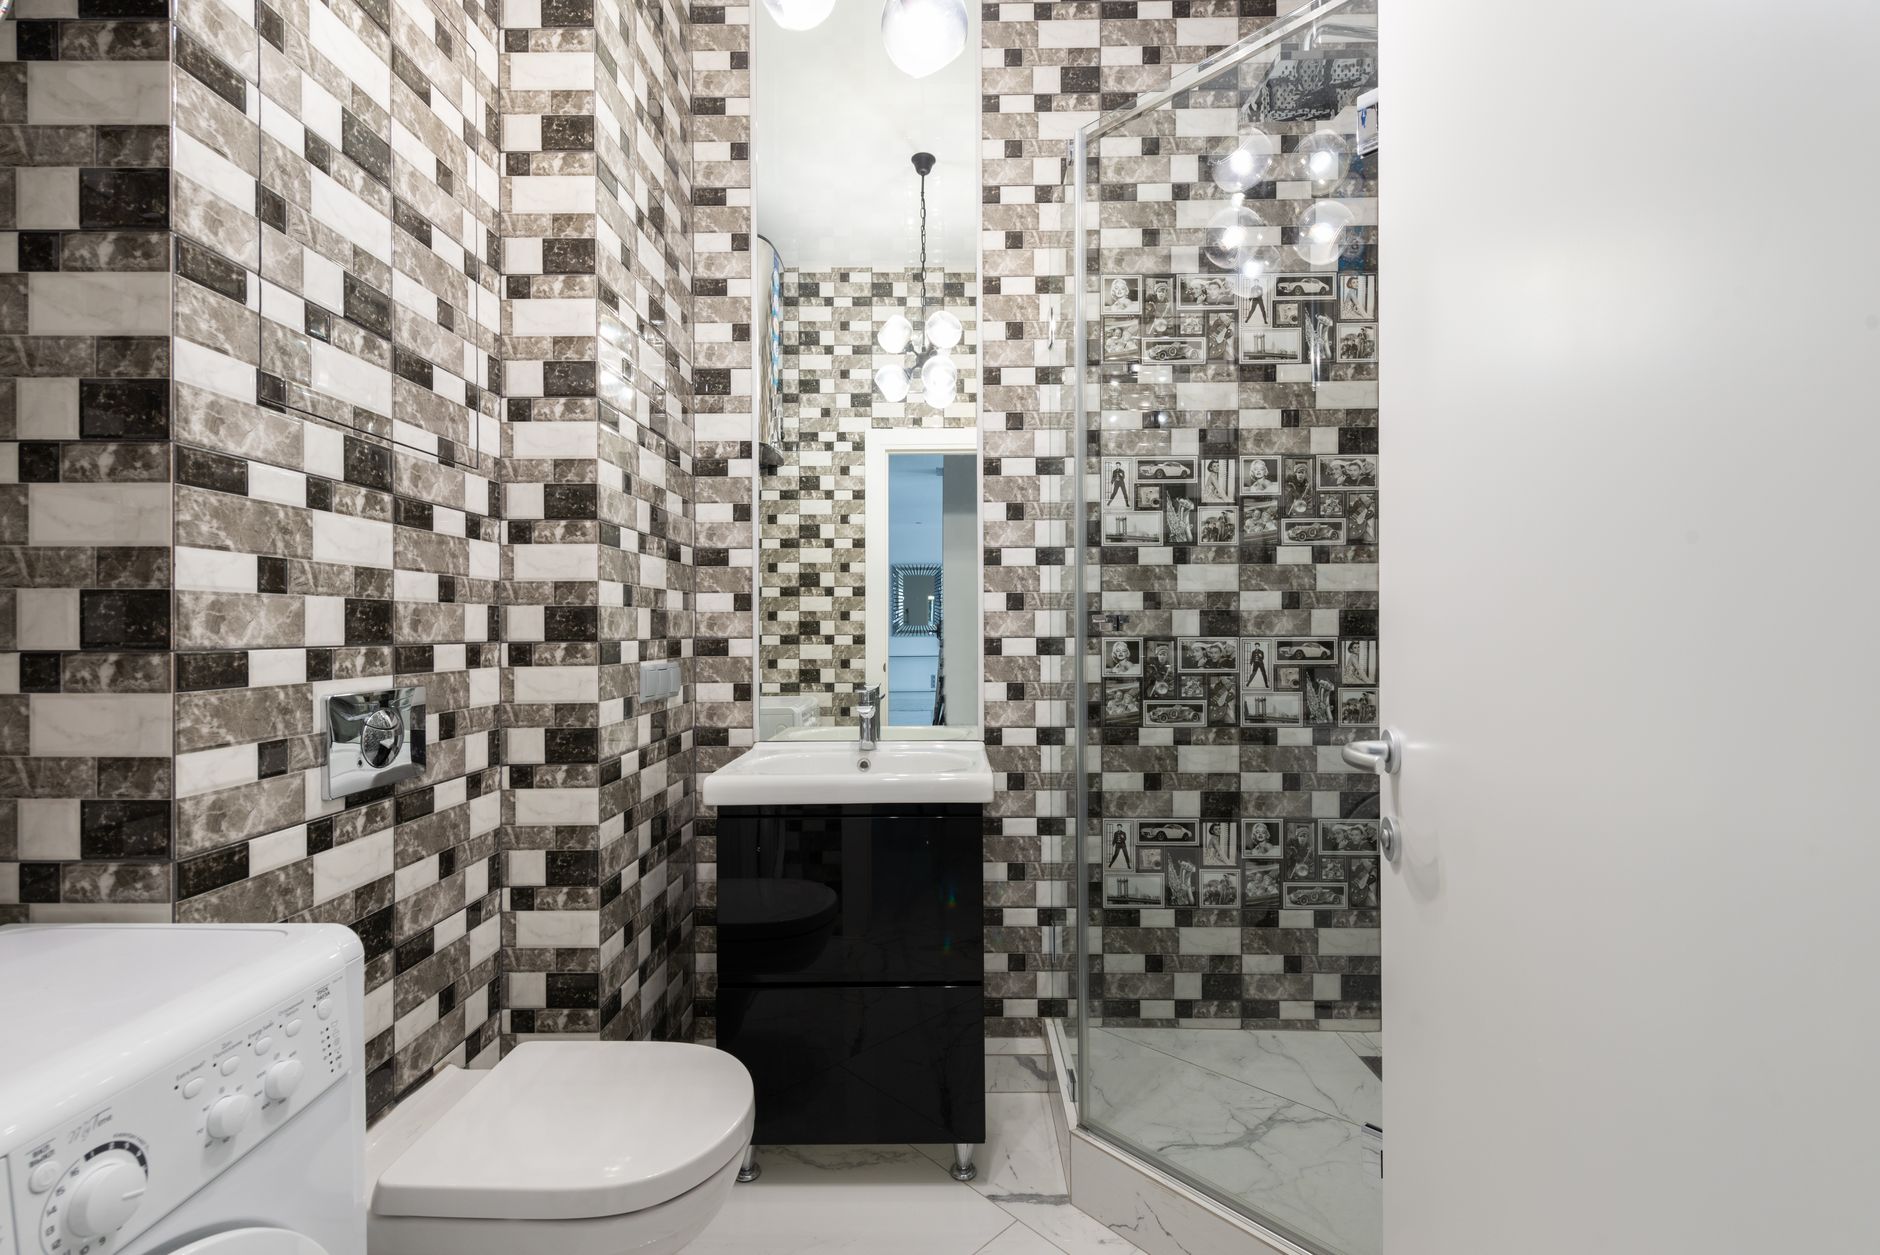
Match Hardware and Fixtures for a Cohesive Look
Cabinet pulls, faucets, and mirror frames should share a consistent finish, whether that’s brushed nickel, matte black, or warm brass. Mixing metals can work in small doses elsewhere in the home, but on a single vanity it tends to look unplanned rather than curated. If you’re unsure how far to take a coordinated palette, these broader interior design principles apply just as well to a bathroom vanity as they do to a living room console.
Size the Vanity to Fit Your Space
It’s tempting to buy the largest vanity that will physically fit, but leaving a few inches of breathing room around it makes the whole bathroom feel less cramped. In tight quarters, a corner or wall-mounted vanity can free up floor space for storage or a slightly larger shower. Anyone working with a compact footprint should also look at these small bathroom ideas, many of which are built around exactly this kind of space-saving vanity strategy.
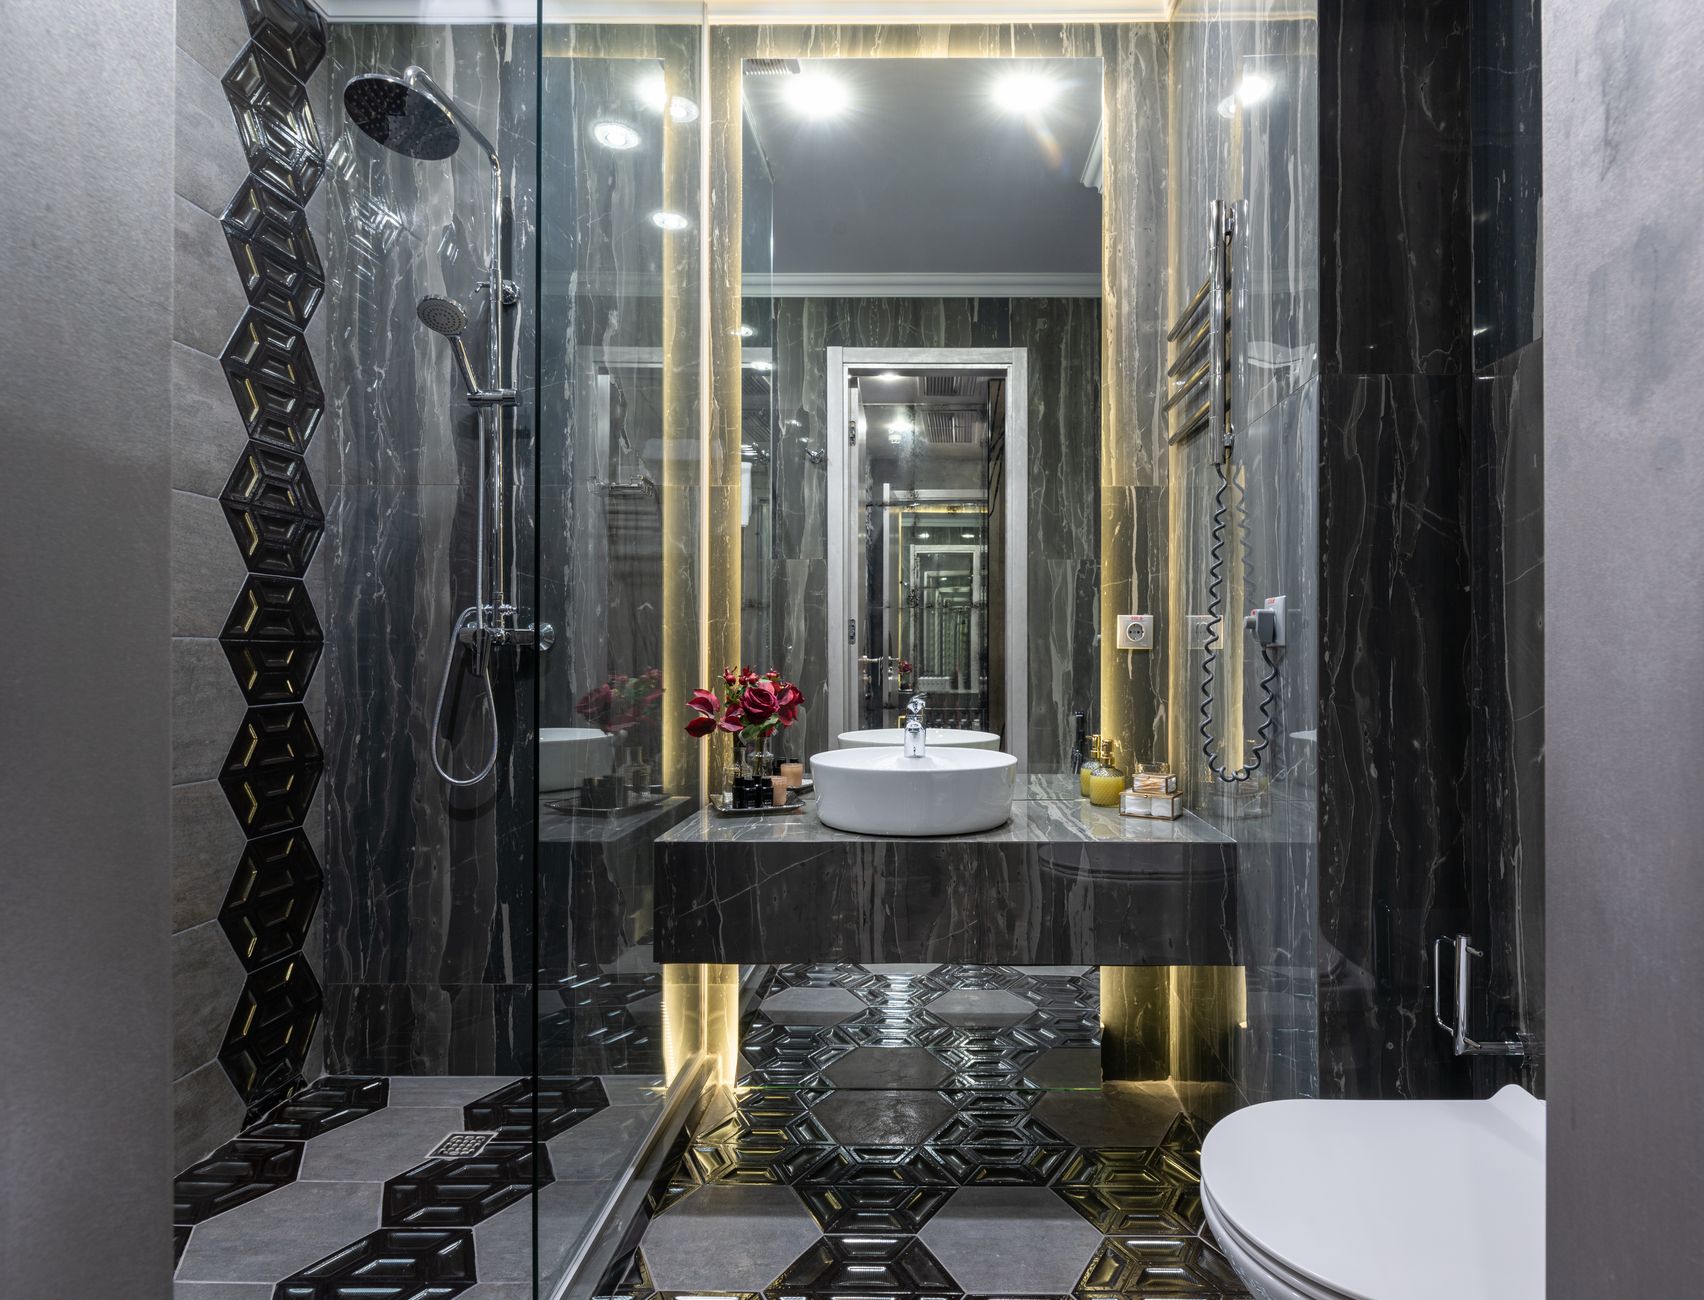
Plan the Installation Around Your Renovation Timeline
A vanity swap is one of the easier bathroom upgrades to tackle on its own, but if you’re already mid-renovation, it makes sense to finalize plumbing rough-ins before the cabinet arrives. Homeowners tackling a fuller overhaul should review these bathroom renovation ideas to make sure the vanity, flooring, and fixtures are all selected and ordered in the right sequence. Getting the order right avoids costly rework and keeps the project on schedule.
Final Thoughts
A great vanity balances style, storage, and scale, and getting all three right pays off every single morning. Start with the overall look you want, build in enough storage to keep the counter clear, and don’t underestimate how much lighting and hardware choices affect the finished result. For more inspiration on tying the whole room together, these interior design techniques are a helpful next stop once your vanity is settled.