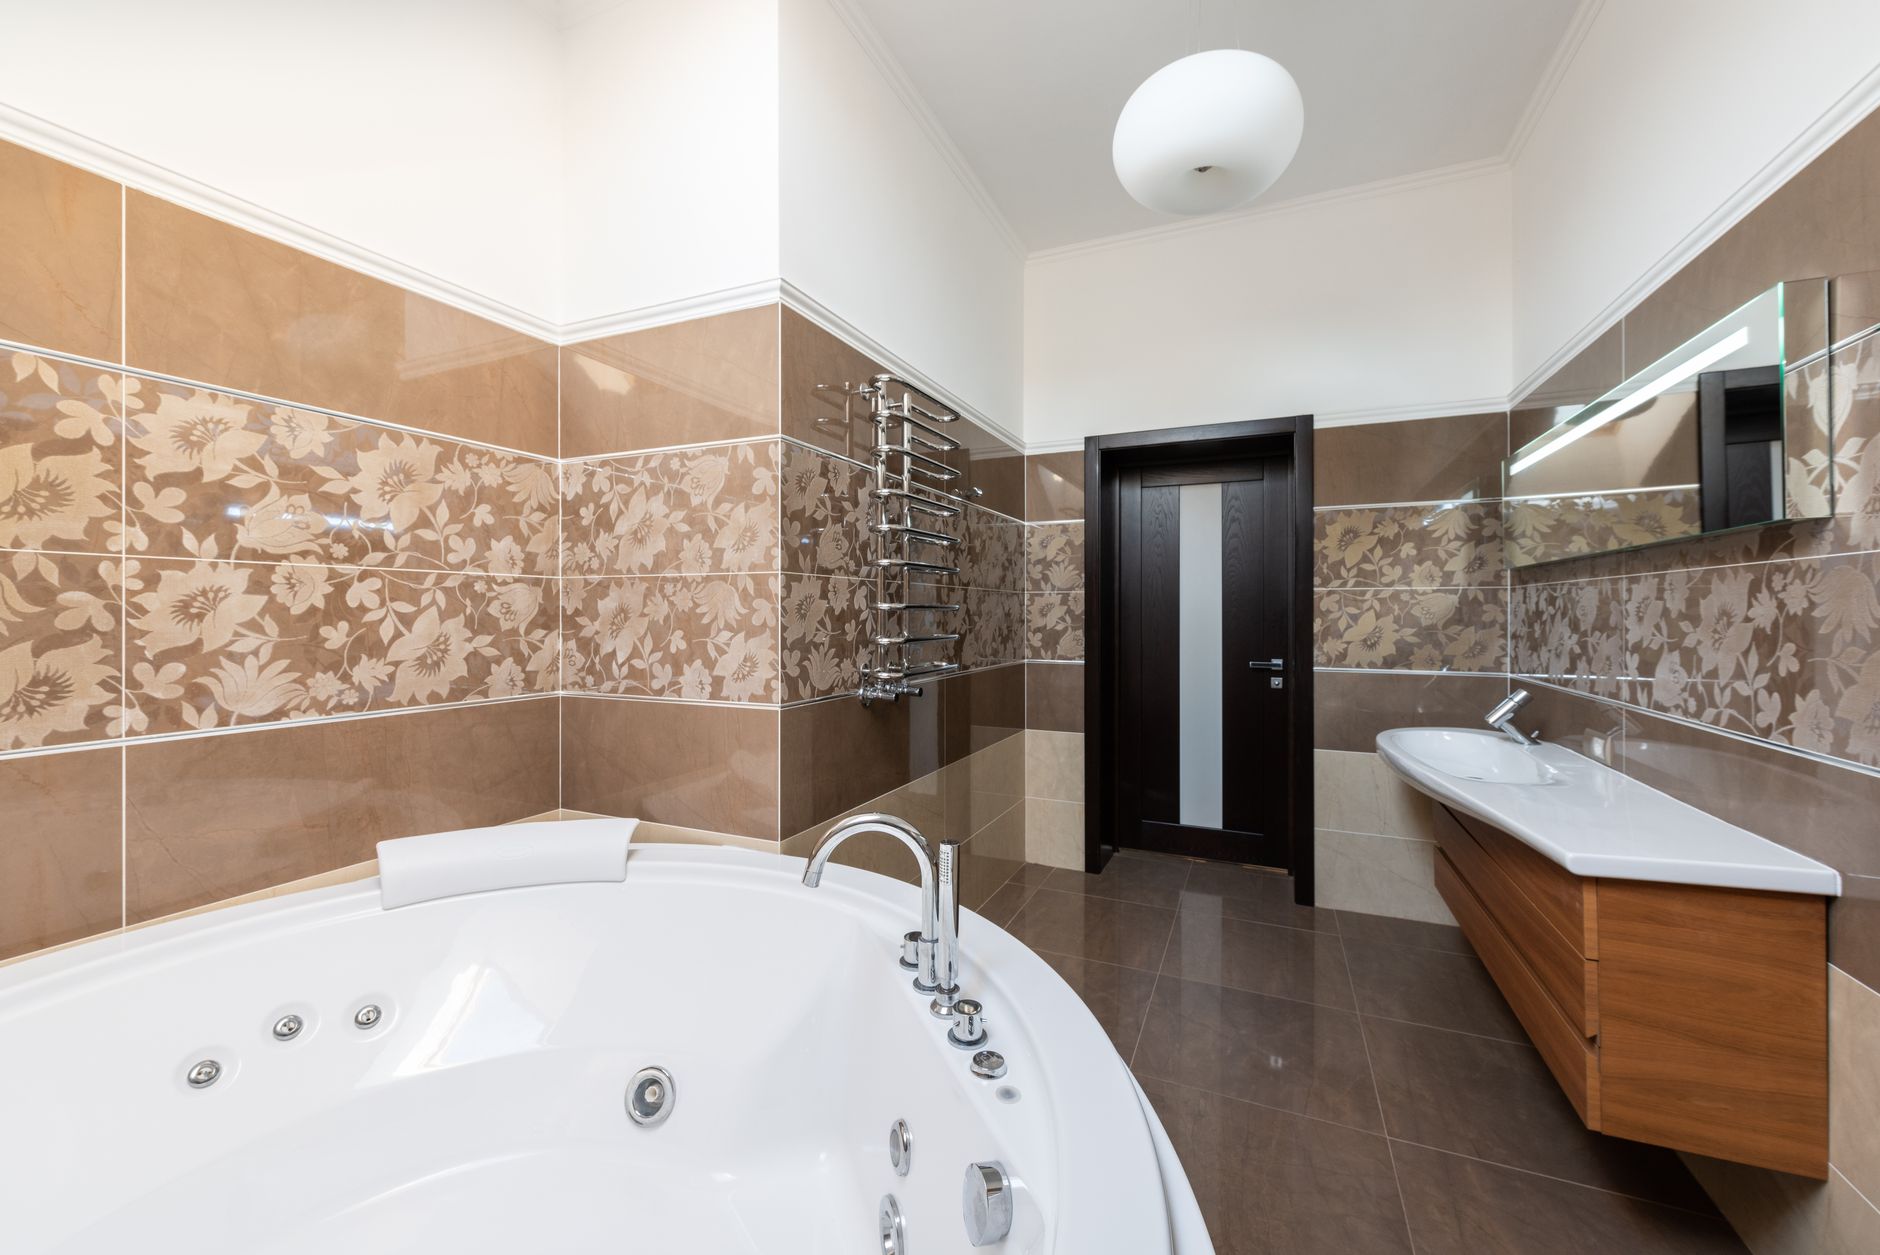
A walk-in shower is one of the most transformative upgrades you can make to your bathroom. It instantly elevates the space, adds a sense of openness, and brings a resort-like feel to your everyday routine. Whether you’re remodeling from scratch or simply refreshing an existing layout, the right walk-in shower design can turn a purely functional room into a genuine sanctuary. Here are nine inspiring ideas to help you create the luxurious spa experience you deserve.
1. Embrace the Frameless Glass Enclosure
Nothing says modern luxury quite like a frameless glass walk-in shower. Without the visual interruption of metal frames, the glass panels create a seamless, airy look that makes even a small bathroom feel much larger. Opt for thick tempered glass — 10mm or 12mm — for stability and a premium finish. Pair it with a minimalist drain and wall-mounted fixtures to keep the clean aesthetic intact. This design works beautifully alongside the top bathroom design trends of 2026 that favor simplicity and clarity.
2. Layer Your Tiles for Depth and Texture
The tile choices inside your walk-in shower have an enormous impact on the overall feel of the space. Consider combining large-format floor tiles with a contrasting accent wall — think marble-look slabs paired with handmade zellige tiles for a touch of artisan character. Vertical stacking patterns draw the eye upward and make ceilings feel higher, while herringbone layouts on the floor add movement and elegance. Don’t be afraid to extend your wall tiles all the way to the ceiling for a dramatic, cocoon-like effect. For more ideas on how tile can define a room, check out our guide on bathroom renovation ideas that transform your space.
3. Add a Built-In Bench for Comfort and Style
A built-in bench is one of those features that feels indulgent every single time you use it. It’s practical — great for shaving, resting, or simply sitting under a rainfall showerhead — and it adds a spa-like architectural detail that elevates the whole shower design. Tile the bench to match the walls for a cohesive look, or use a contrasting material like teak wood for warmth. A floating bench with a sleek shadow gap beneath it is especially striking in a contemporary setting. This kind of thoughtful detail is central to creating the spa-inspired bathroom atmosphere that so many homeowners crave.
4. Install a Rainfall Showerhead — or Two
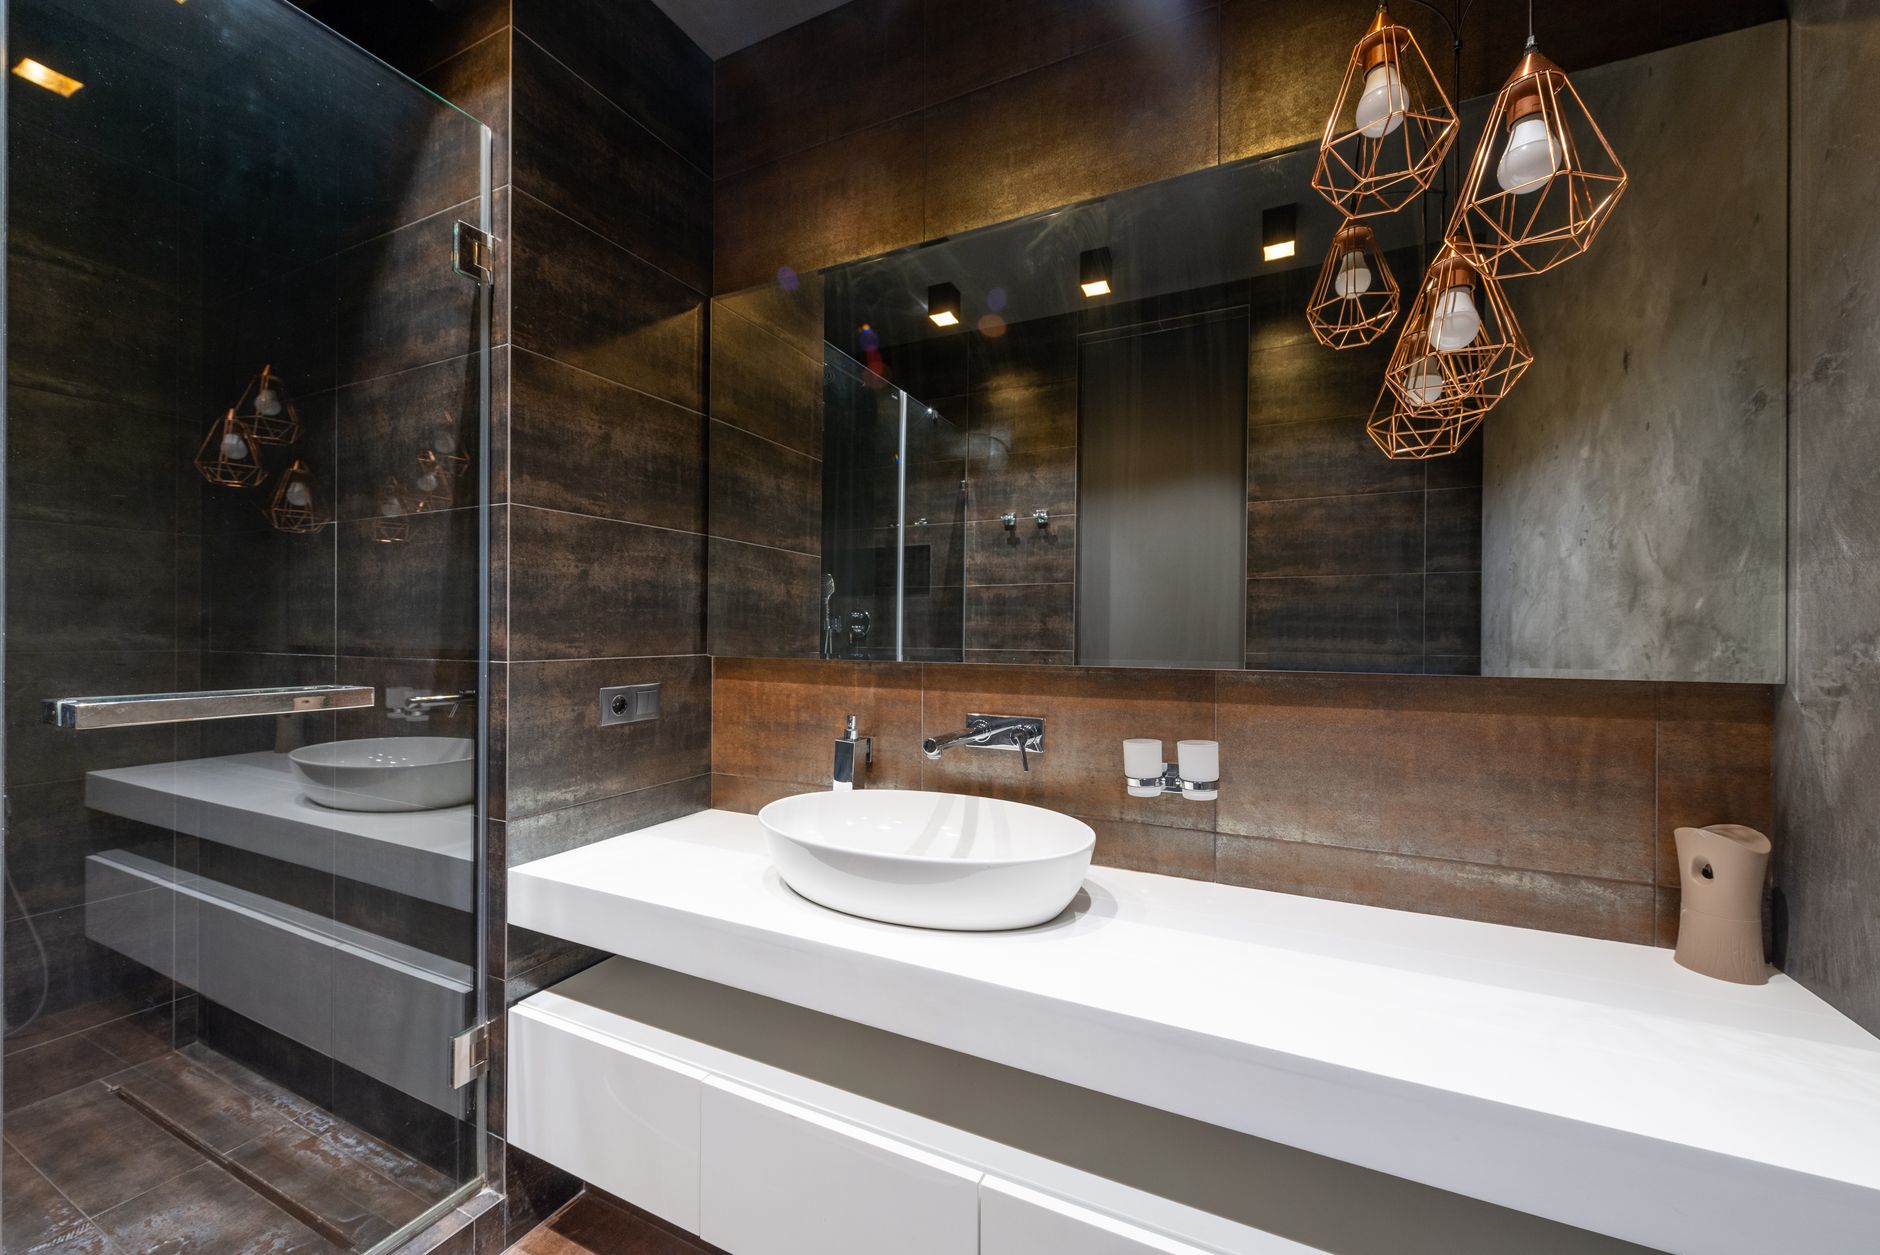
The showerhead is the heart of any walk-in shower, and a large rainfall head is the gold standard for a spa experience. Ceiling-mounted versions create an immersive, enveloping sensation that feels nothing like a standard shower. For an even more indulgent setup, combine an overhead rainfall head with a handheld unit and body jets on the side wall. Thermostatic shower systems let you pre-set your preferred temperature so the shower is perfect the moment you step in. These fixture upgrades are a key part of any bathroom upgrade that truly transforms your space.
5. Play with Lighting for Mood and Function
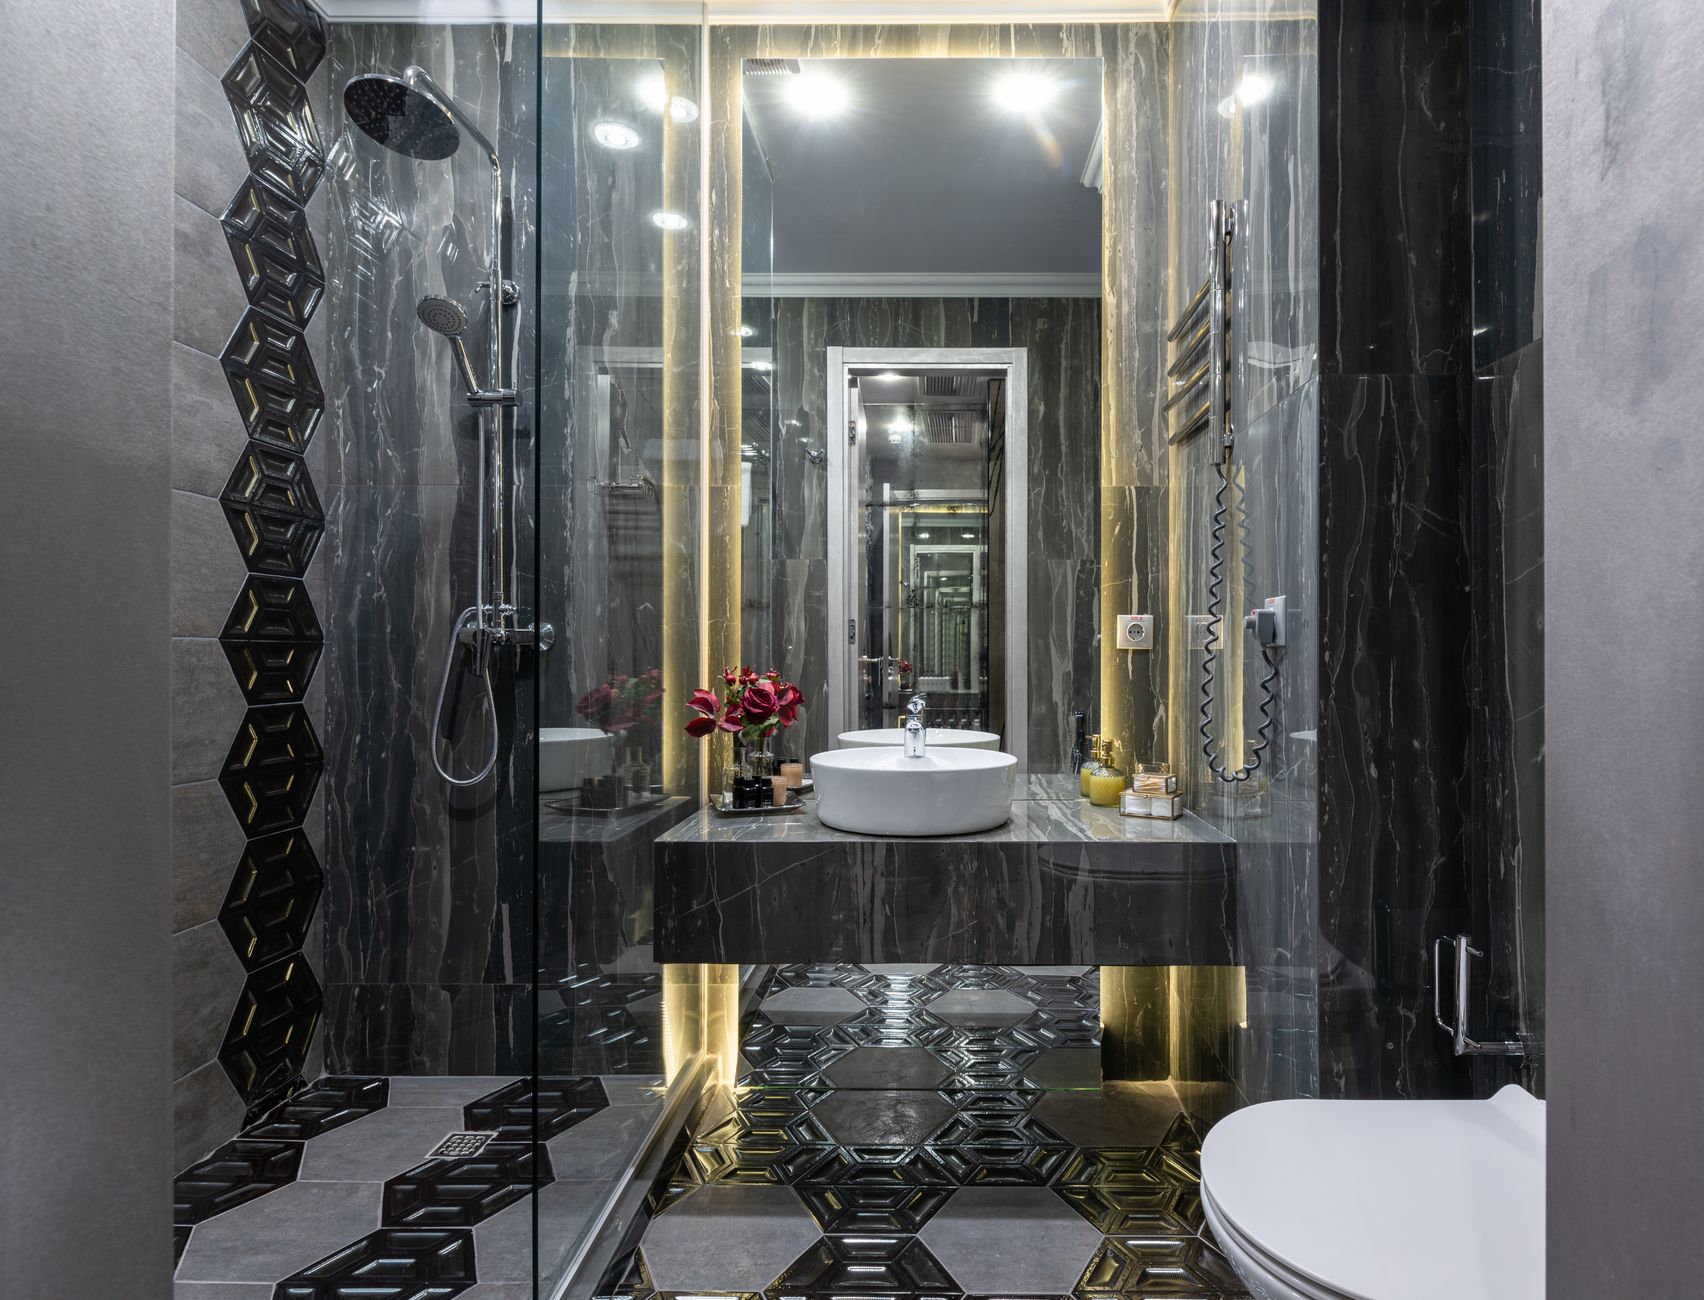
Lighting inside and around your walk-in shower is often overlooked but makes a tremendous difference to the overall experience. Recessed LED downlights inside the shower provide bright, functional light for grooming, while LED strips along niches or behind a floating bench add atmospheric warmth. Dimmer switches allow you to shift from bright morning light to a soft, relaxing glow in the evening. If your shower is near a window, consider a privacy glass option that lets in natural daylight without sacrificing seclusion. Great lighting is one of the interior design rules that transform every room in your home.
6. Create a Niched Storage Wall
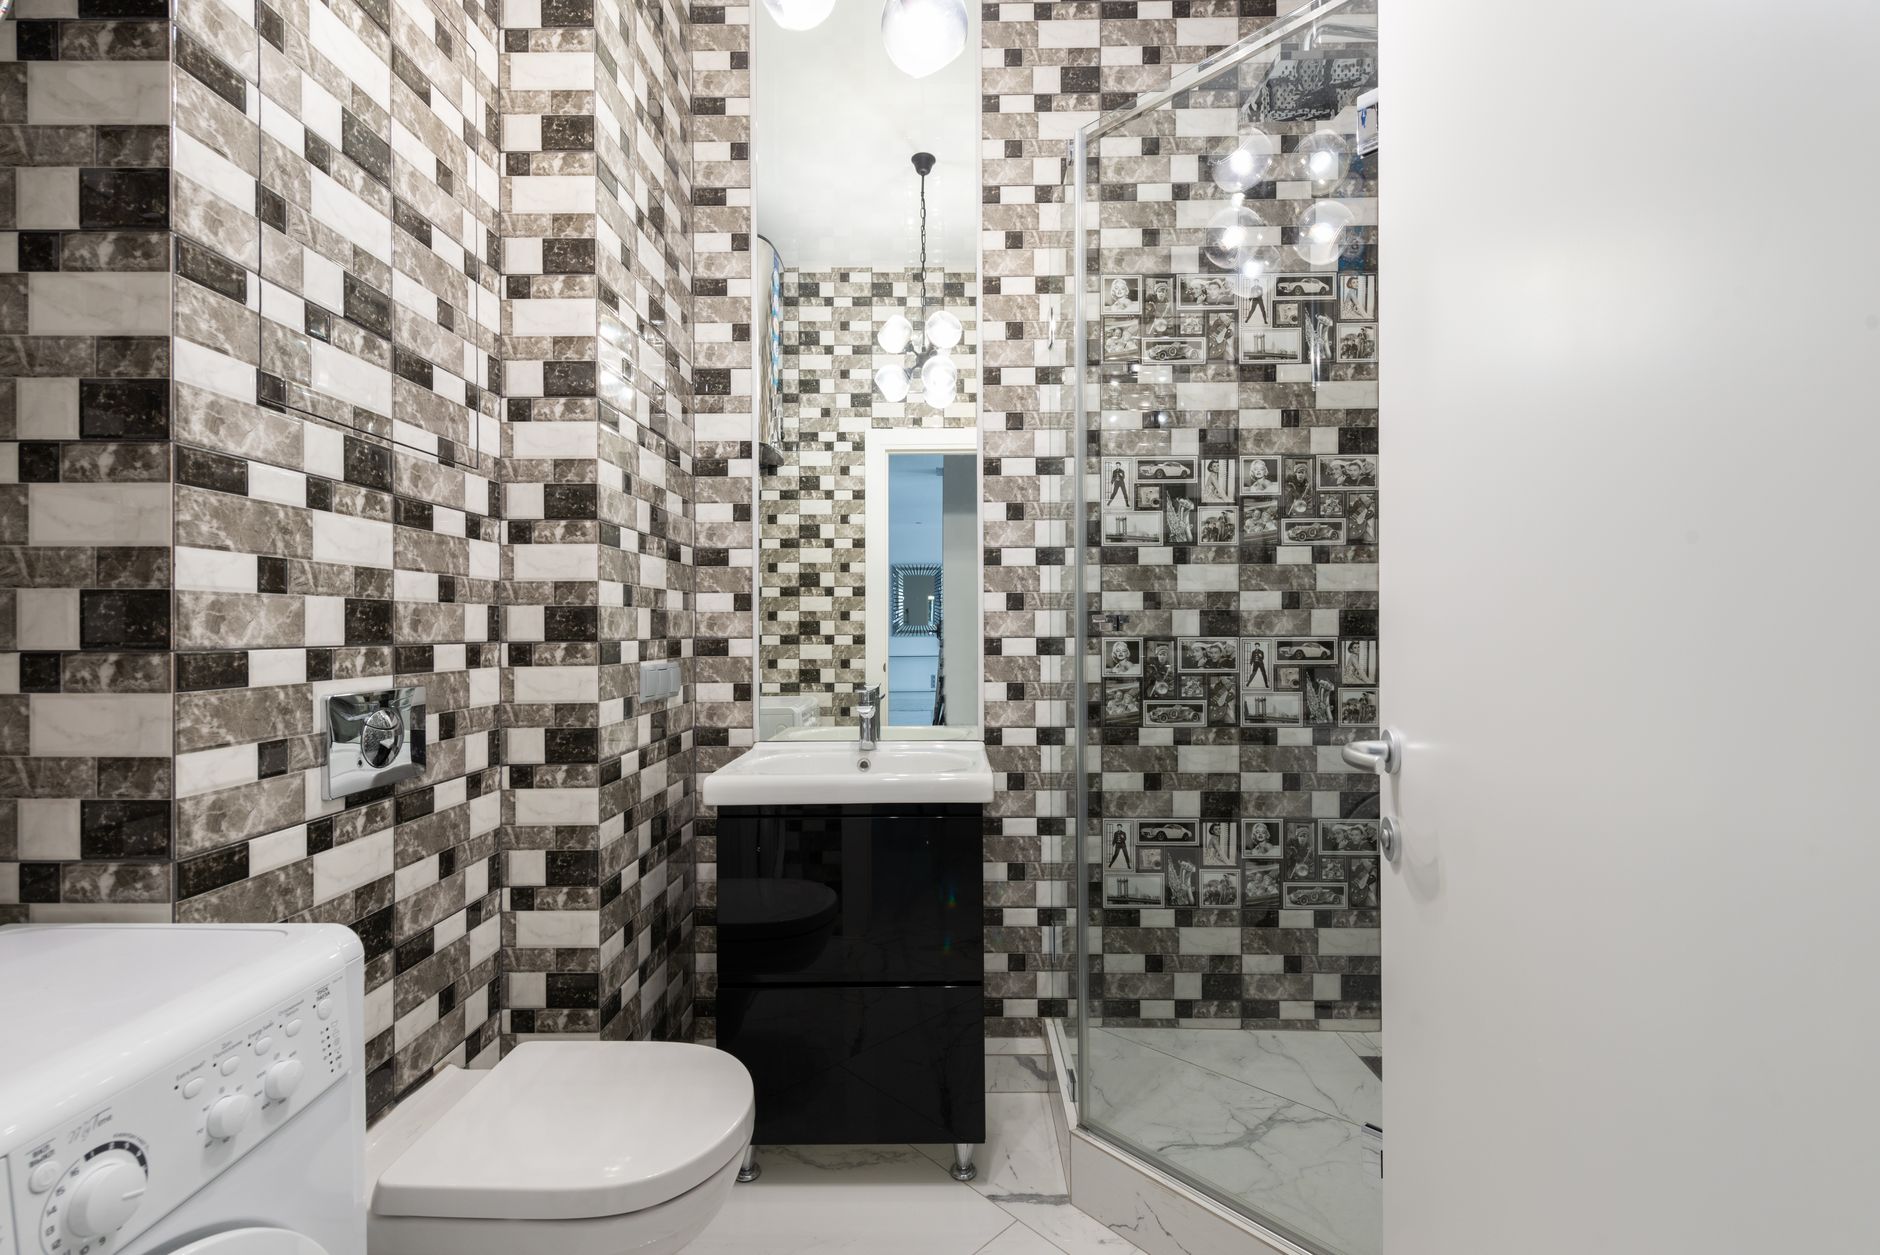
Clutter is the enemy of a spa-like atmosphere, and a well-planned niche solves the storage problem beautifully. Recessed wall niches keep shampoo bottles, soaps, and scrubs neatly organized and off the floor — no more shower caddies that rust or tip over. Position niches at varying heights for practicality, and line them with a contrasting tile or a strip of mosaic to make them feel like a deliberate design feature rather than an afterthought. A full-height storage wall with multiple niches on one side of the shower can even replace the need for a separate vanity in smaller bathrooms. This approach ties in perfectly with clever bathroom storage ideas that organize and elevate your space.
7. Go Bold with a Dark Color Palette
While white and neutral bathrooms are timeless, a dark walk-in shower makes an incredibly dramatic statement. Deep charcoal, forest green, matte black, or inky navy tiles create a moody, cocoon-like enclosure that feels genuinely luxurious. Pair dark tiles with brushed gold or matte black fixtures for a cohesive look, and use good lighting to prevent the space from feeling cave-like. A single accent wall in a dark tile while keeping the rest of the bathroom lighter is a more approachable way to incorporate this trend. For color inspiration across the whole bathroom, explore our post on bathroom color and style ideas to create your perfect retreat.
8. Incorporate Natural Materials for Warmth
Concrete, stone, and wood-look tiles bring an organic warmth to walk-in showers that cold, glossy surfaces simply cannot match. Large-format stone-effect porcelain tiles are a practical choice — they deliver the look of natural travertine or limestone without the maintenance concerns. Teak or iroko timber elements, properly sealed for wet environments, add incredible warmth as a bench surface, shelf, or even a feature wall panel. Bringing the outdoors in is one of the most enduring principles of interior design trends that elevate every room.
9. Think About the Wet Room Approach
If you really want to maximize space and create a seamless, high-end look, consider converting your entire bathroom into a wet room. In this layout, there is no enclosure at all — the entire floor slopes gently toward a linear drain, and the shower area flows naturally into the rest of the space. This approach works especially well in compact bathrooms where a separate enclosure would feel cramped. A wet room also makes cleaning considerably easier, with no tracks, seals, or corners to scrub. For small bathrooms that need smart solutions, our article on small bathroom ideas that make every inch count is a great companion read.
Final Thoughts
A walk-in shower is more than a functional fixture — it’s an investment in your daily well-being. Whether you opt for frameless glass panels, a bold dark palette, or a full wet room conversion, the key is to plan thoughtfully and choose materials and fixtures that will stand the test of time. Focus on good lighting, smart storage, and quality finishes, and your walk-in shower will deliver that coveted spa experience morning after morning. If you’re looking for broader inspiration for your home, our collection of interior design secrets professionals use to create stunning homes is the perfect place to start.