Living in a studio means your bedroom, living room, kitchen and office all share the same four walls. Without a plan, that single room quickly feels like one cluttered space where nothing has its own purpose. The good news is that smart studio apartment zoning ideas can create distinct areas for sleeping, relaxing, eating and working, without building a single permanent wall. Here are eight practical ways to give every activity its own place while keeping your home open, bright and easy to live in.
1. Start With a Zoning Plan on Paper
Before moving any furniture, sketch your studio and mark the fixed elements: windows, doors, radiators, outlets and the kitchen run. Then decide which zones you truly need, usually sleep, lounge, dine and work, and rank them by how much daily time you spend in each. Place the bed farthest from the entrance for privacy and keep the lounge near the best natural light. Our guide to small apartment layout tricks walks through how to map traffic paths so zones never block one another.
2. Use Rugs to Draw Invisible Boundaries
An area rug is the fastest, cheapest way to tell the eye that a new zone begins. Choose a rug large enough for the front legs of your sofa and chairs to rest on it, which anchors the living area as its own “room.” Use a different texture or tone under the bed or dining table to separate those spaces without visual clutter. Keep the rug colors within one palette so the studio still feels cohesive; see our small space color ideas for palettes that open up tight rooms.
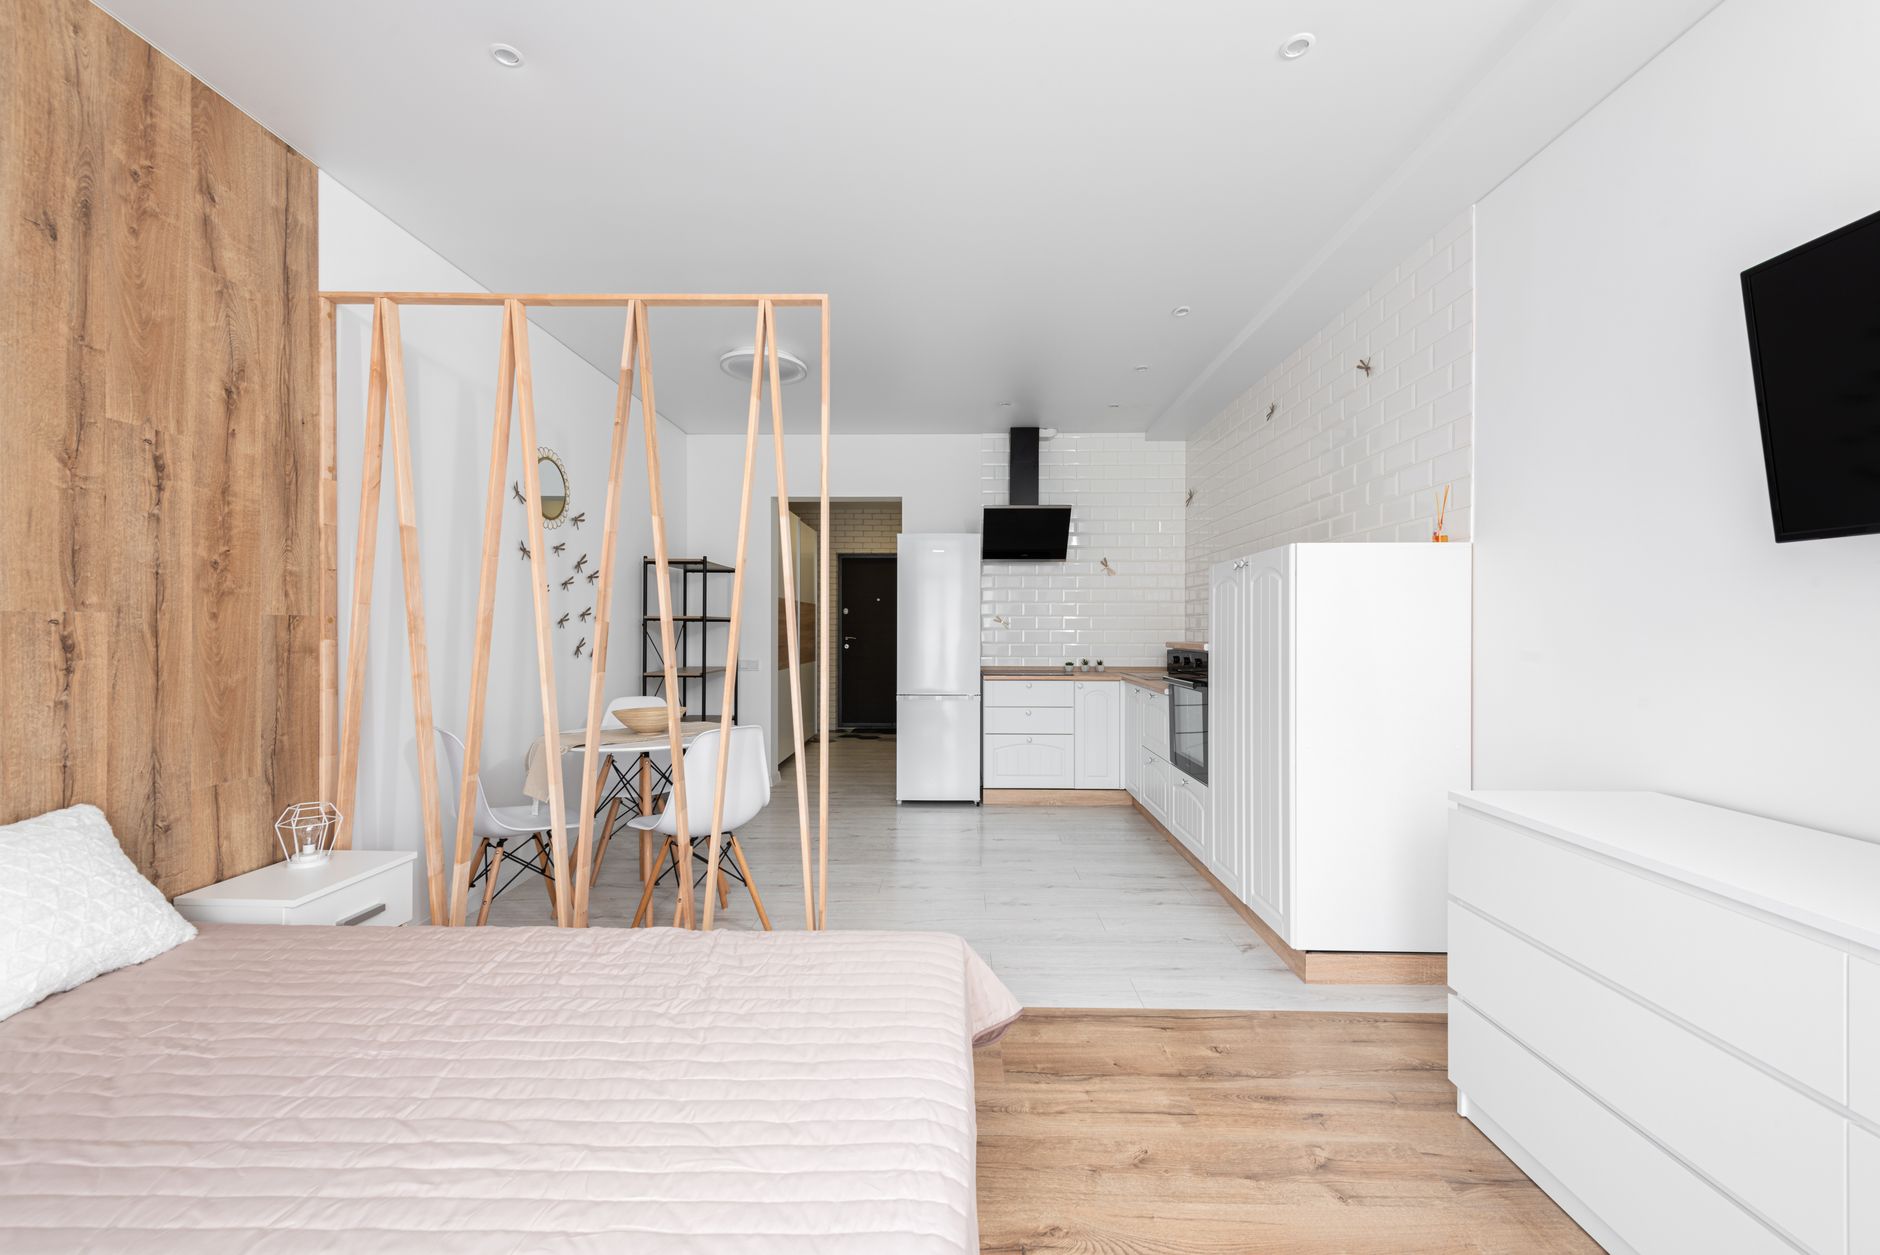
3. Install Sliding Panels or Glass Partitions
If you want real separation for the sleeping area, sliding doors or fluted-glass panels are the most flexible option. They close off the bed for guests or late-night privacy, then slide open to restore an airy, open plan during the day. Glass or translucent panels let daylight travel deeper into the room, which matters in studios with only one window wall. Renters can look for tension-mounted or ceiling-track systems that install without drilling into walls.
4. Let Open Shelving Do Double Duty
A freestanding, open-backed bookcase is a partition and a storage unit in one. Position it perpendicular to a wall between the bed and the sofa, and you get a visual divider that still lets light and air flow through. Style it from both sides with books, baskets and a few plants so neither zone looks at the back of a cabinet. For more ways to build upward, explore these vertical storage solutions that make small homes work harder.
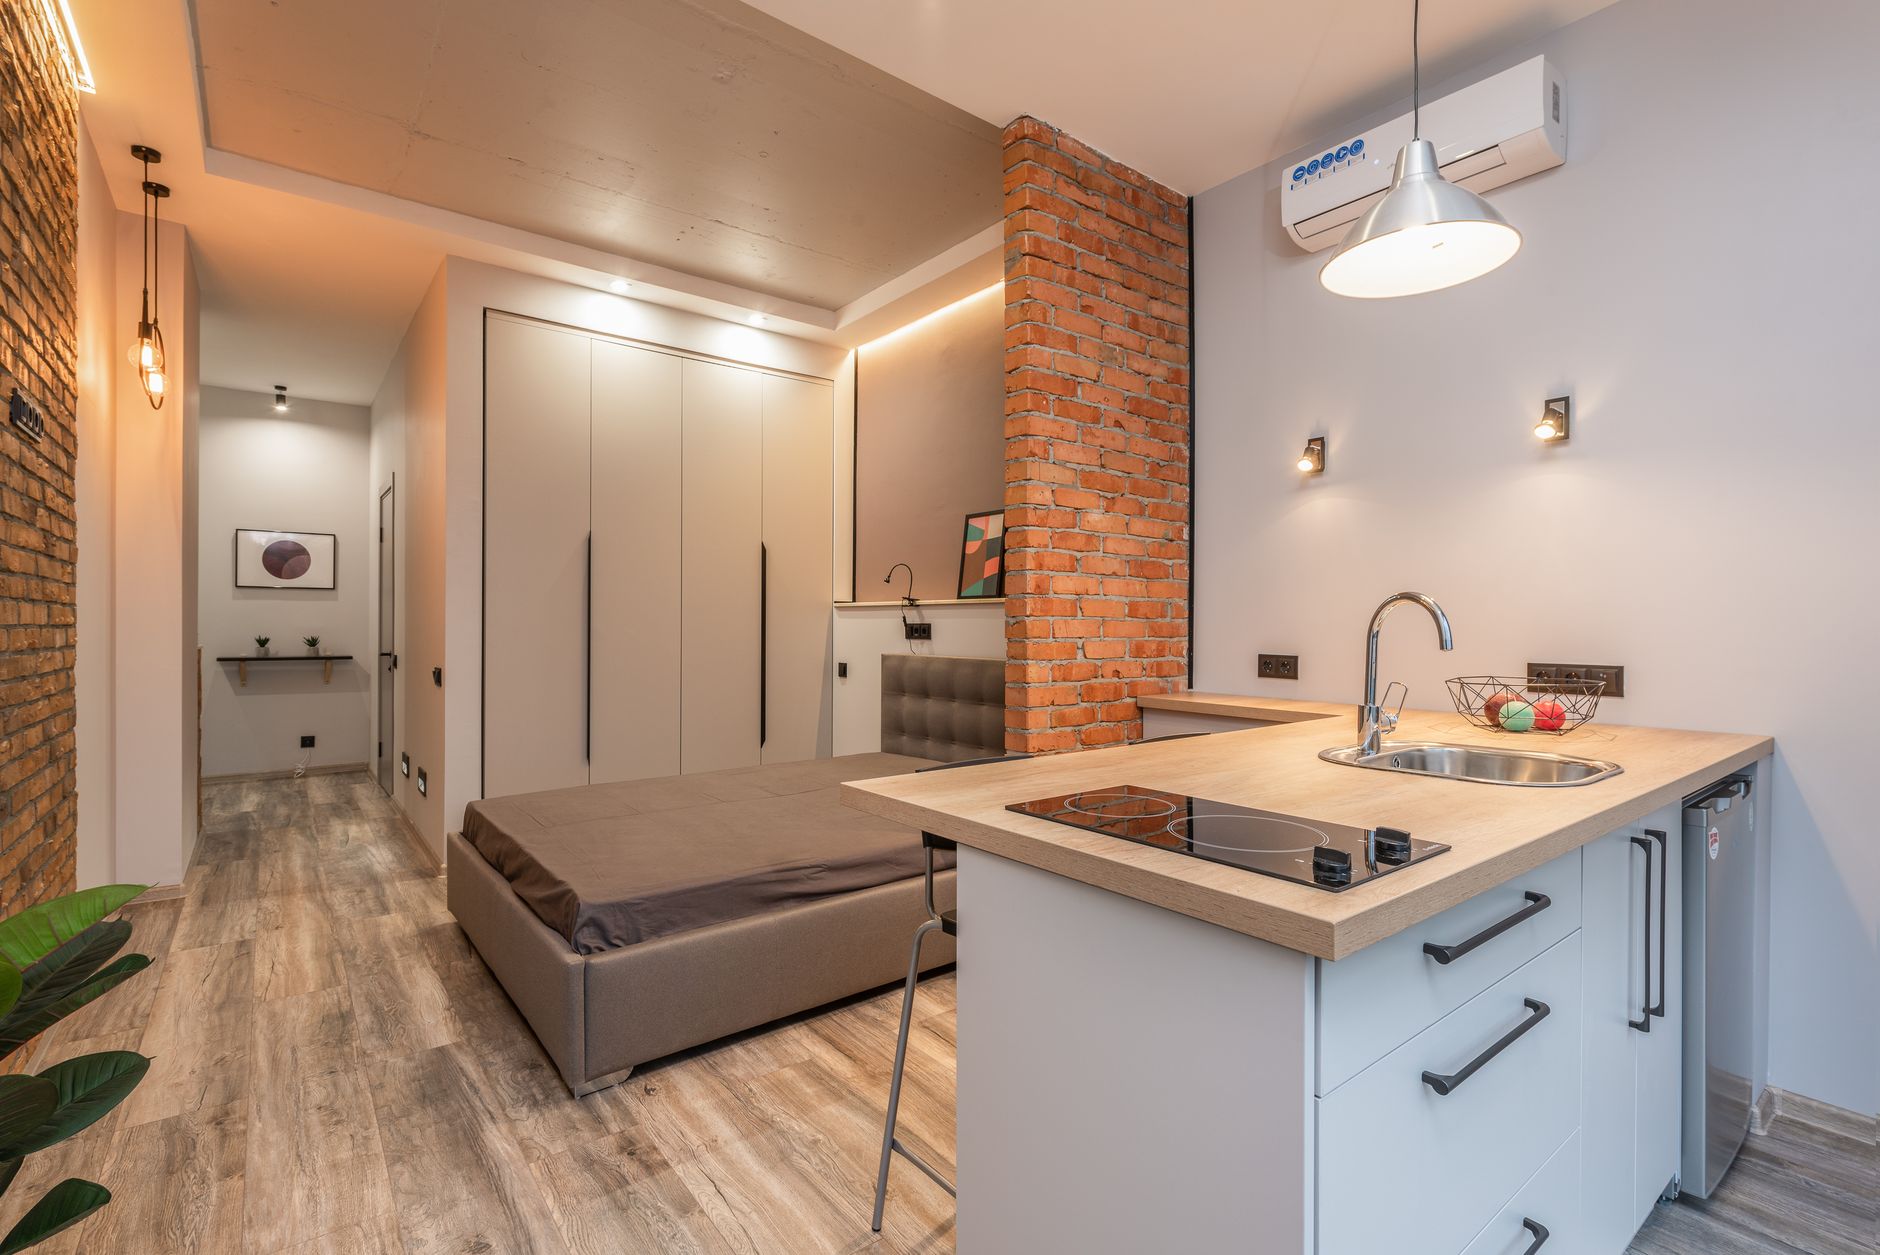
5. Choose Furniture That Defines Space
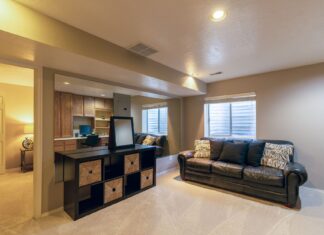
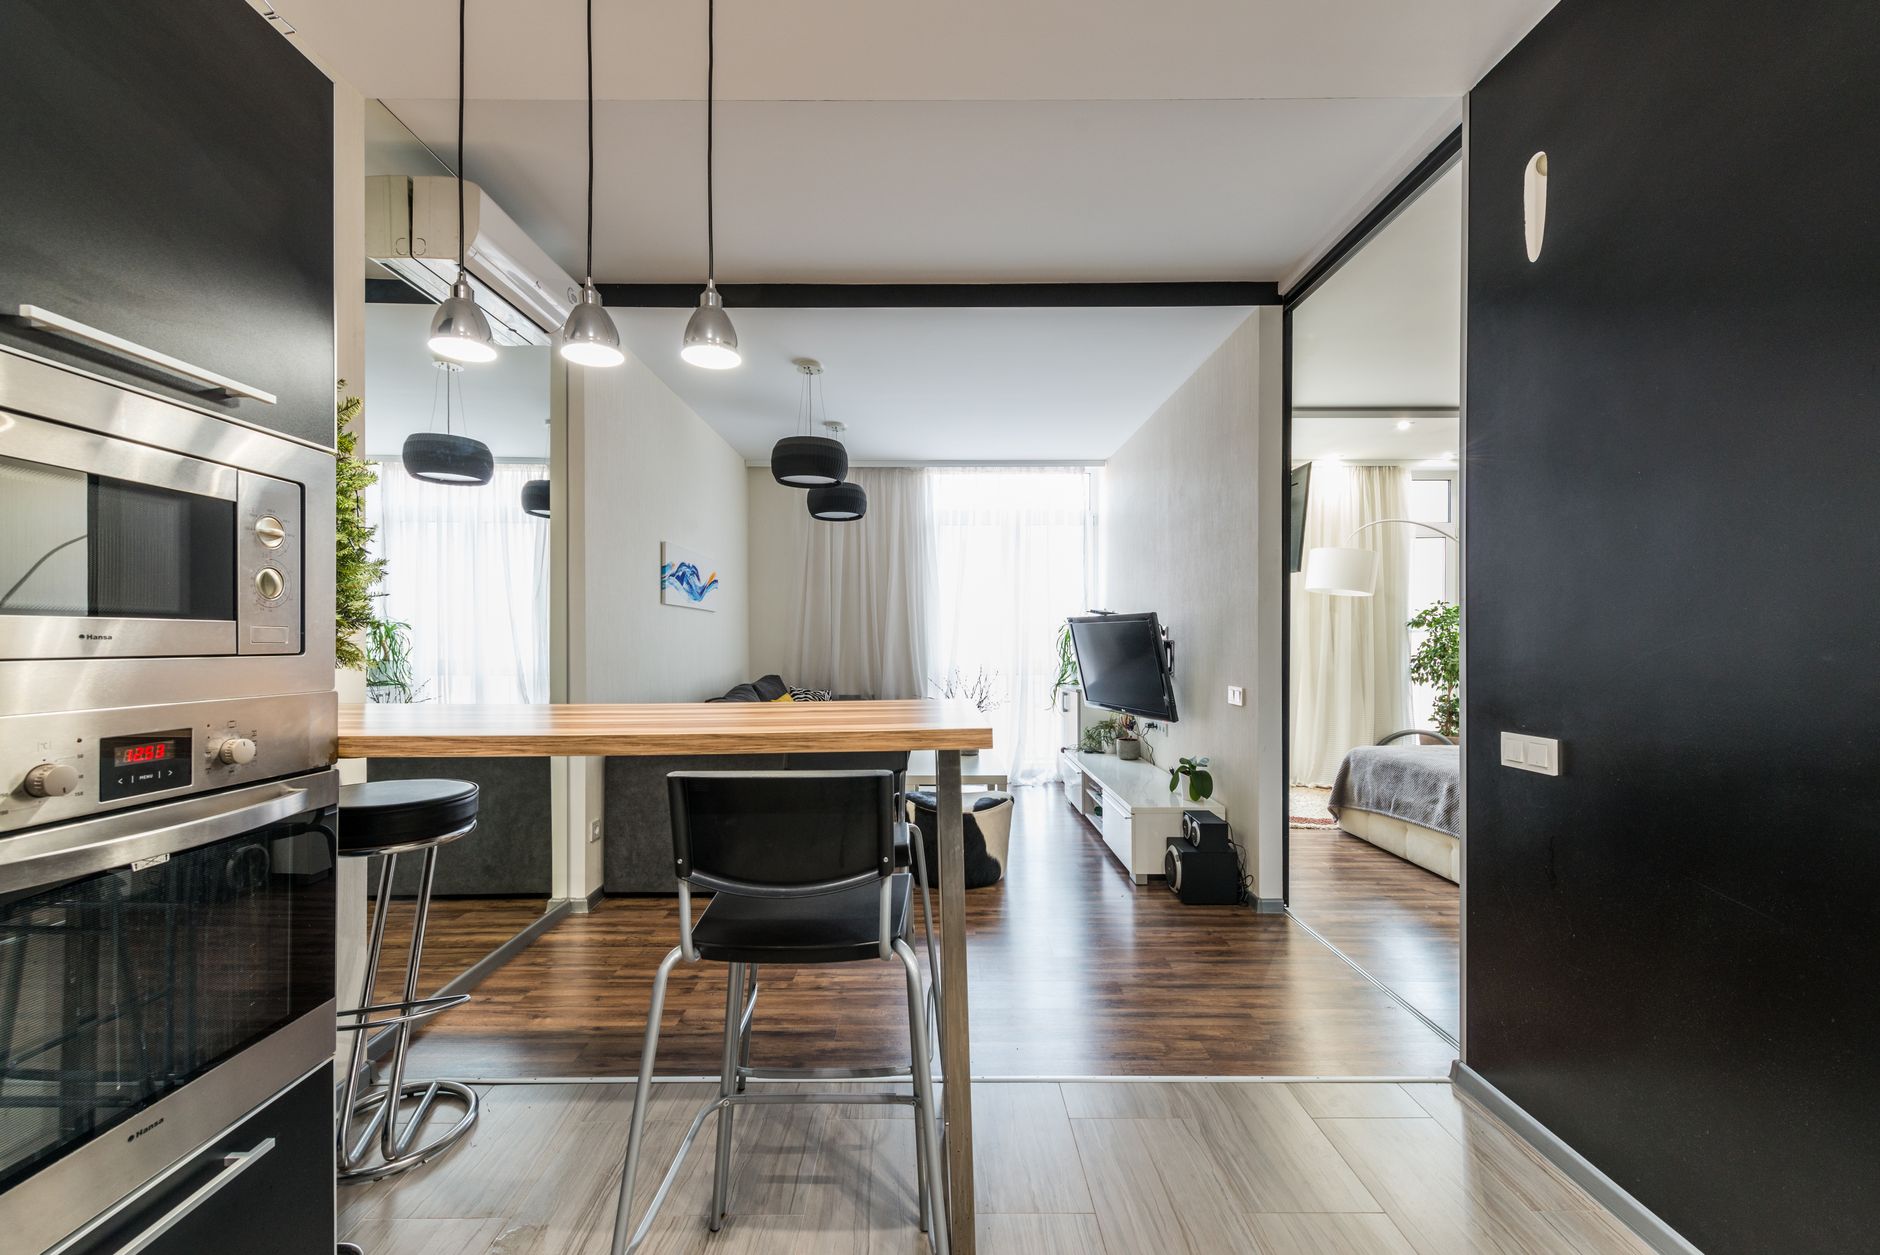
Furniture placement can create zones as clearly as walls. Float the sofa with its back toward the bed so it forms a natural edge to the living area, then add a slim console behind it for lamps or a laptop. A round dining table tucked into a corner reads as its own spot without stealing walkways. Multipurpose pieces help too, and our roundup of multi-functional furniture ideas covers sofa beds, drop-leaf tables and storage ottomans that adapt as the day goes on.
6. Layer Lighting to Separate Activities
Each zone should have its own light source so you can switch moods without lighting the whole apartment. Hang a pendant over the dining table, place a floor lamp beside the sofa, and use wall sconces or a bedside lamp for the sleep area. Warm, dimmable bulbs make the bedroom side feel restful while brighter task lighting keeps the desk productive. Discover more options in our article on small space lighting ideas.
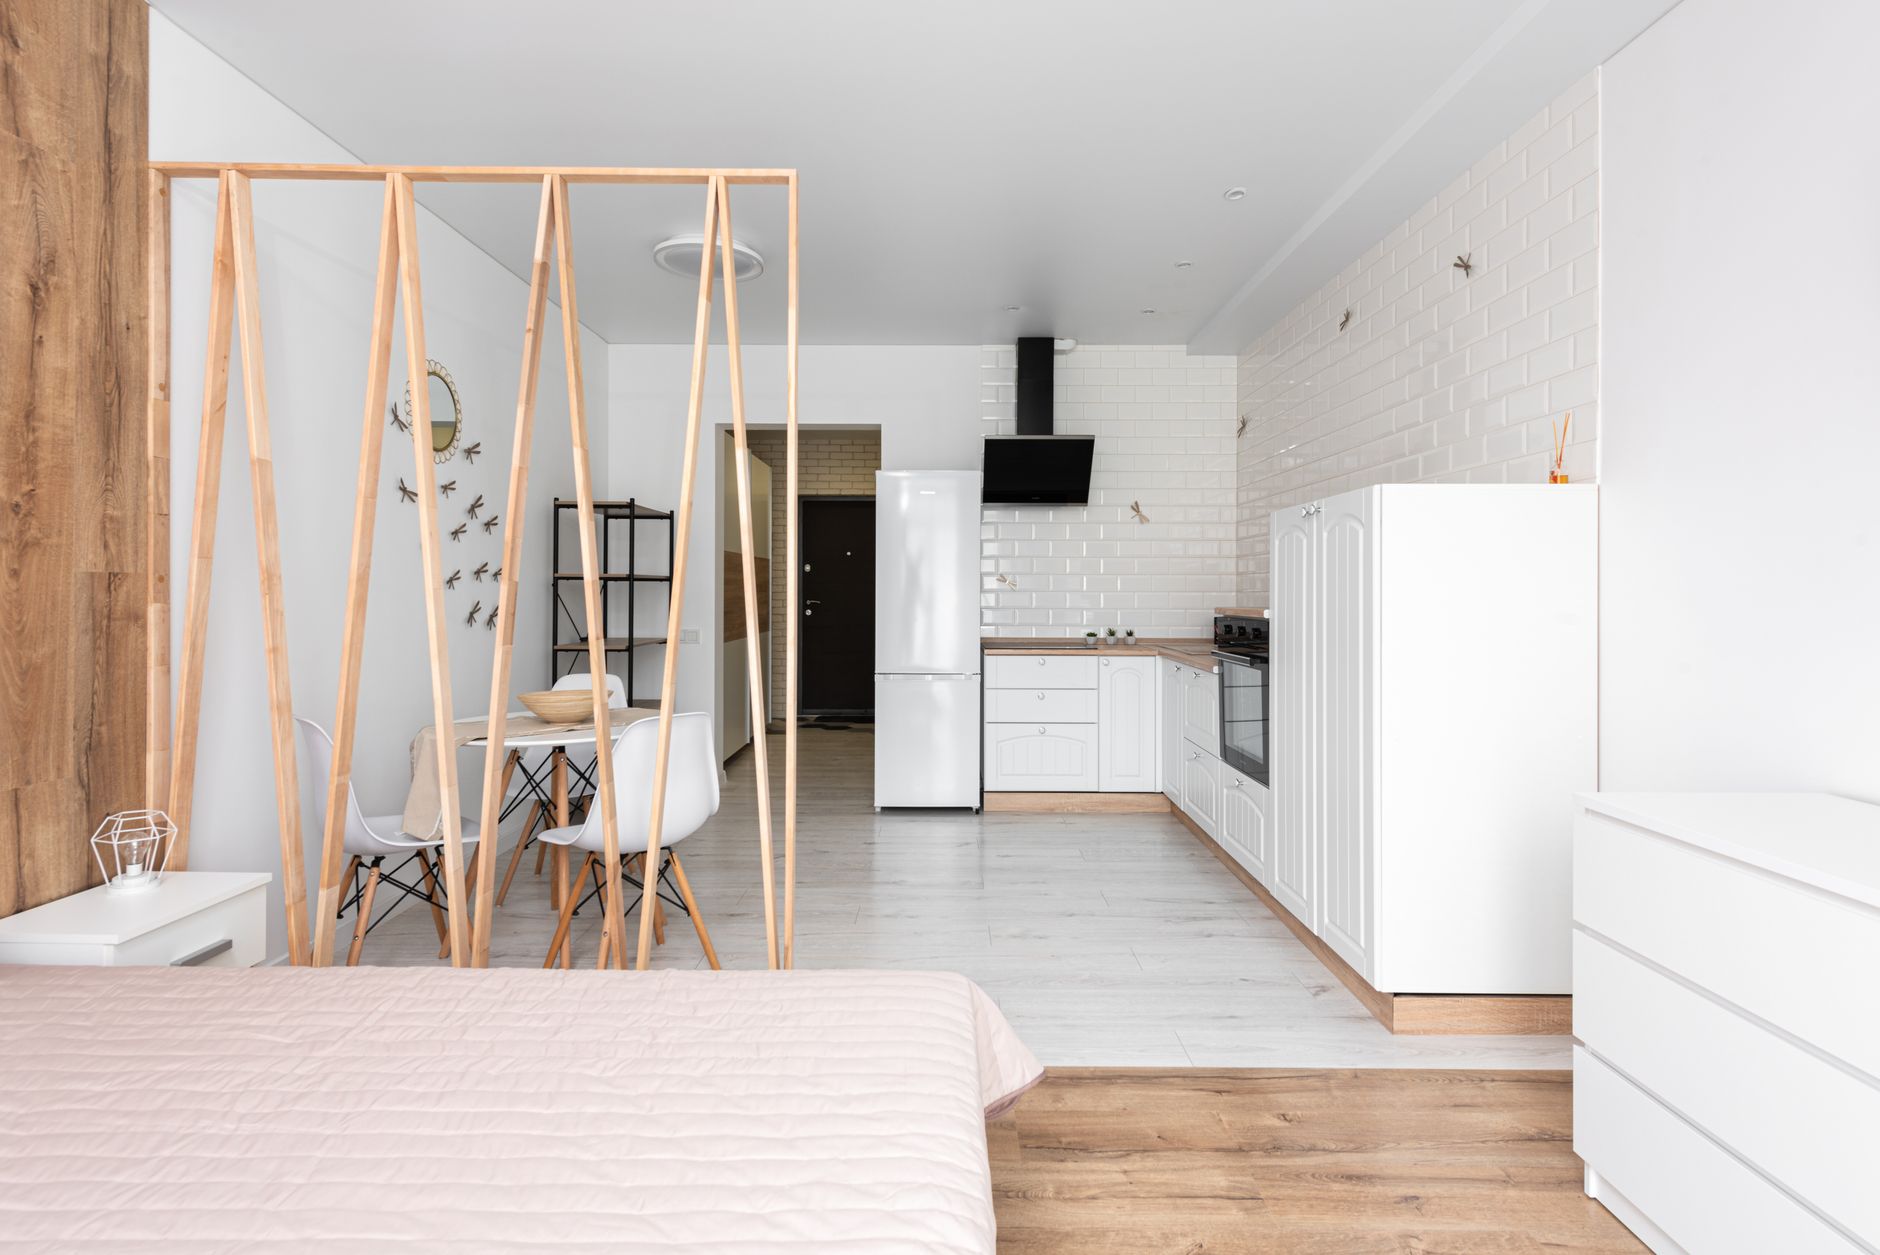
7. Raise the Bed or Create a Platform
Changing floor height is a clever architectural trick for marking a zone. A low platform under the bed signals “bedroom” instantly and can hide deep drawers for clothes and linens. In studios with high ceilings, a loft bed frees the entire floor area beneath for a desk or a cozy reading corner. Even a simple headboard wall or a ceiling-hung curtain around a platform bed adds a sense of enclosure that improves sleep.
8. Carve Out a Compact Work Nook
Working from a studio is easier when your desk lives in a dedicated spot rather than on the dining table. A wall-mounted fold-down desk, a narrow console under a window, or a converted closet can all become a tidy office that disappears after hours. Keep cables, chargers and paperwork in a lidded box so the work zone does not spill into the living area. For layouts and storage tips, read our guide to small space home office ideas.
Final Thoughts
Successful studio apartment zoning is about intention: give each activity its own footprint, light and texture, and the single room starts to live like a full home. Start with the easy wins, such as rugs, lamps and furniture placement, then add partitions or platforms if you need more separation. Keep a consistent color story across every zone so the space feels unified rather than chopped up. For more inspiration, browse our apartment decor ideas that make a rental feel like home.